Leave a Message

Thank you for your message. I will be in touch with you shortly.

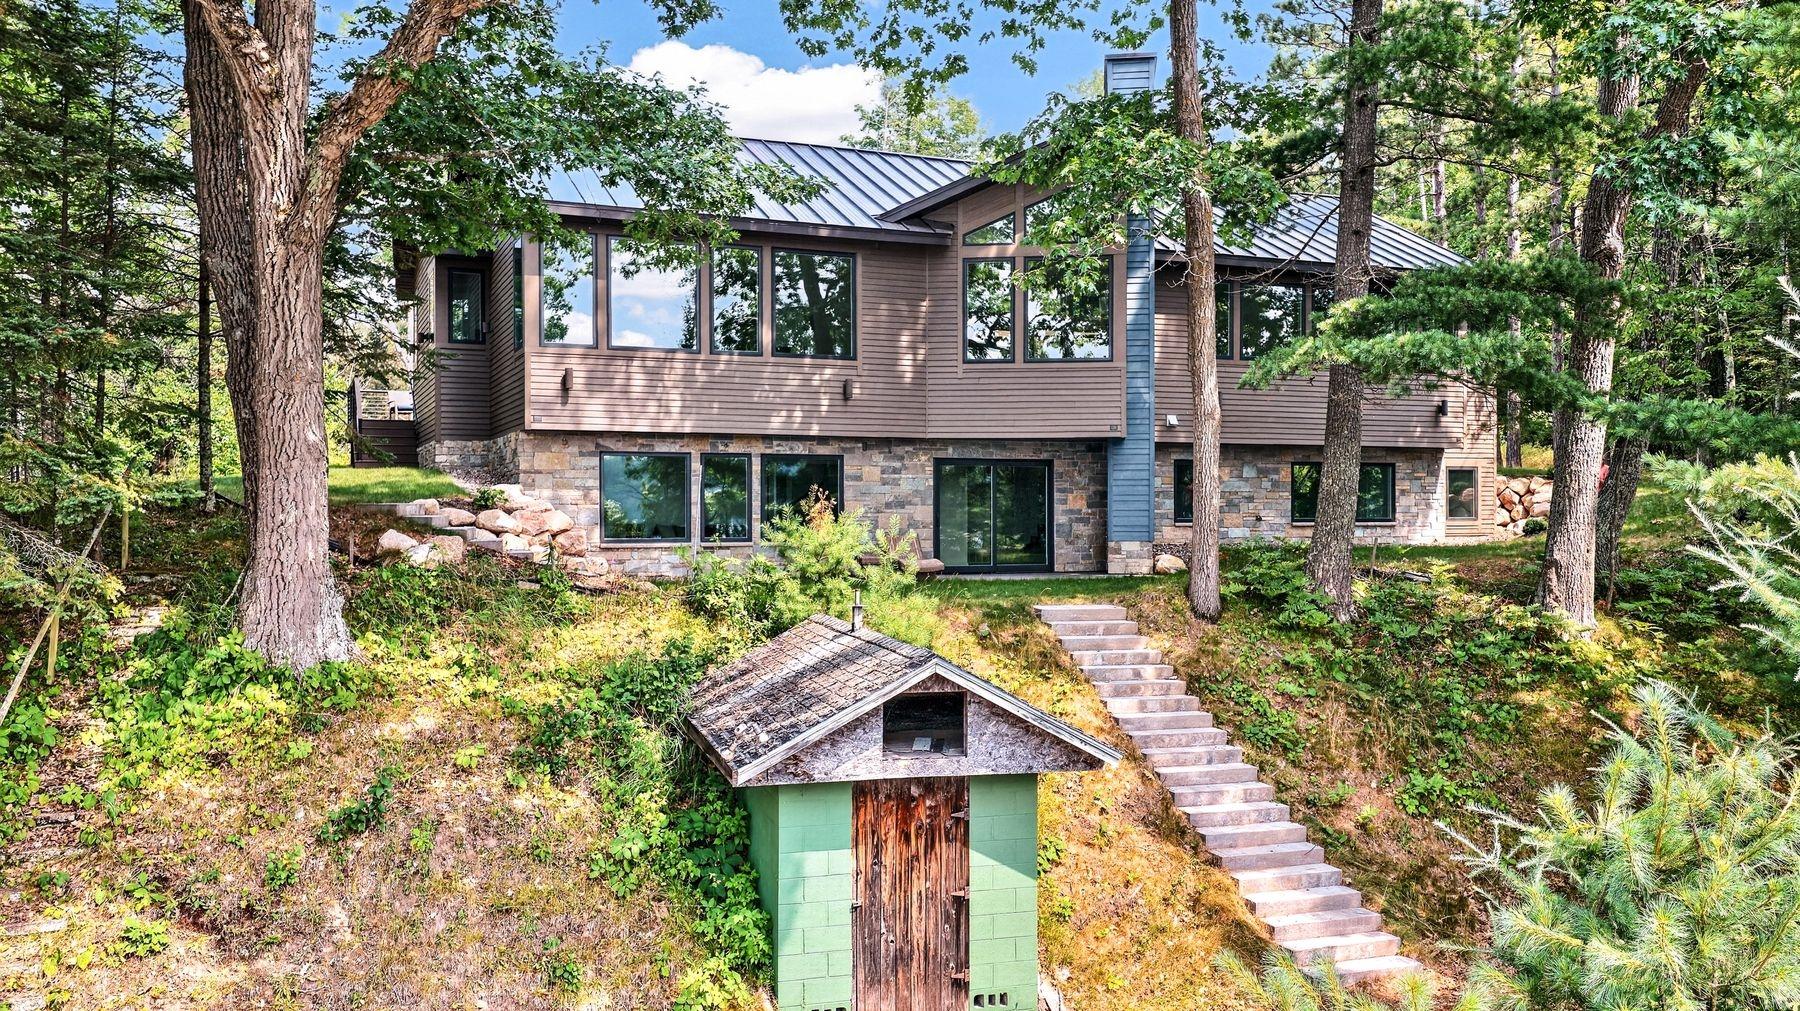
Modern brown-and-stone home nestled among trees, with a long stone stairway and small green outbuilding.
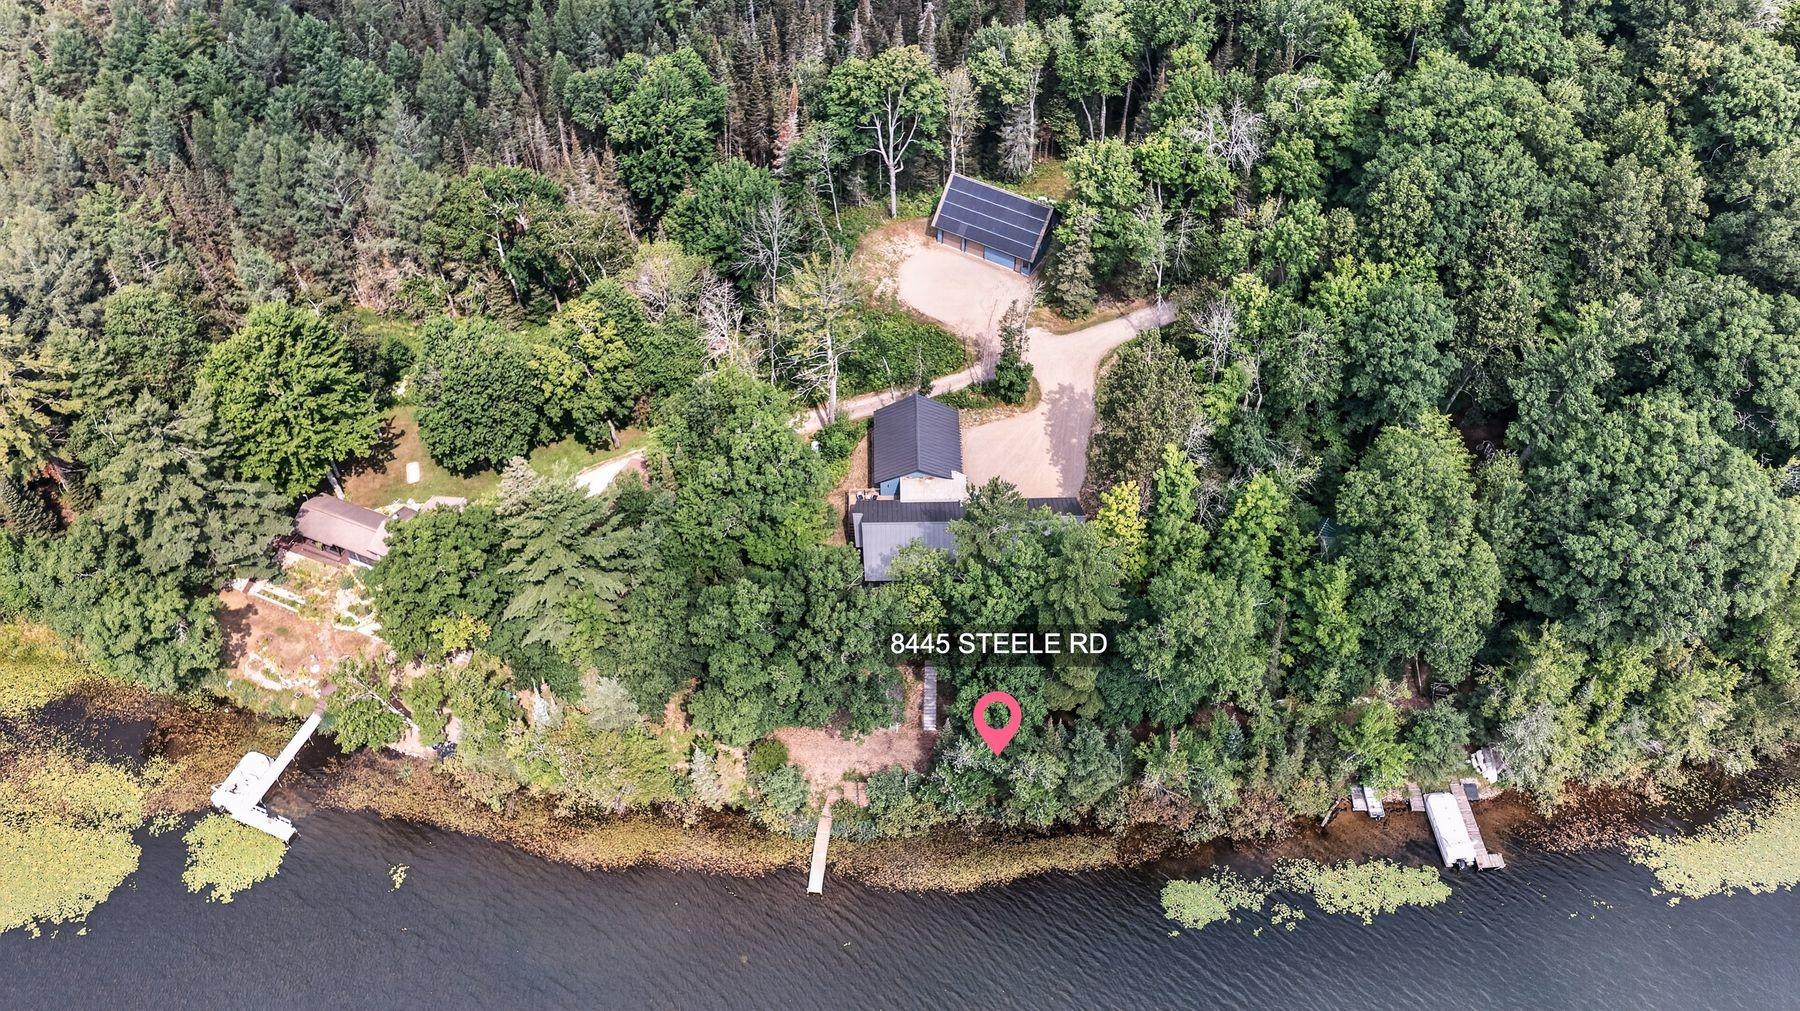
Aerial view of wooded lakeside property with several buildings, a driveway, and docks.
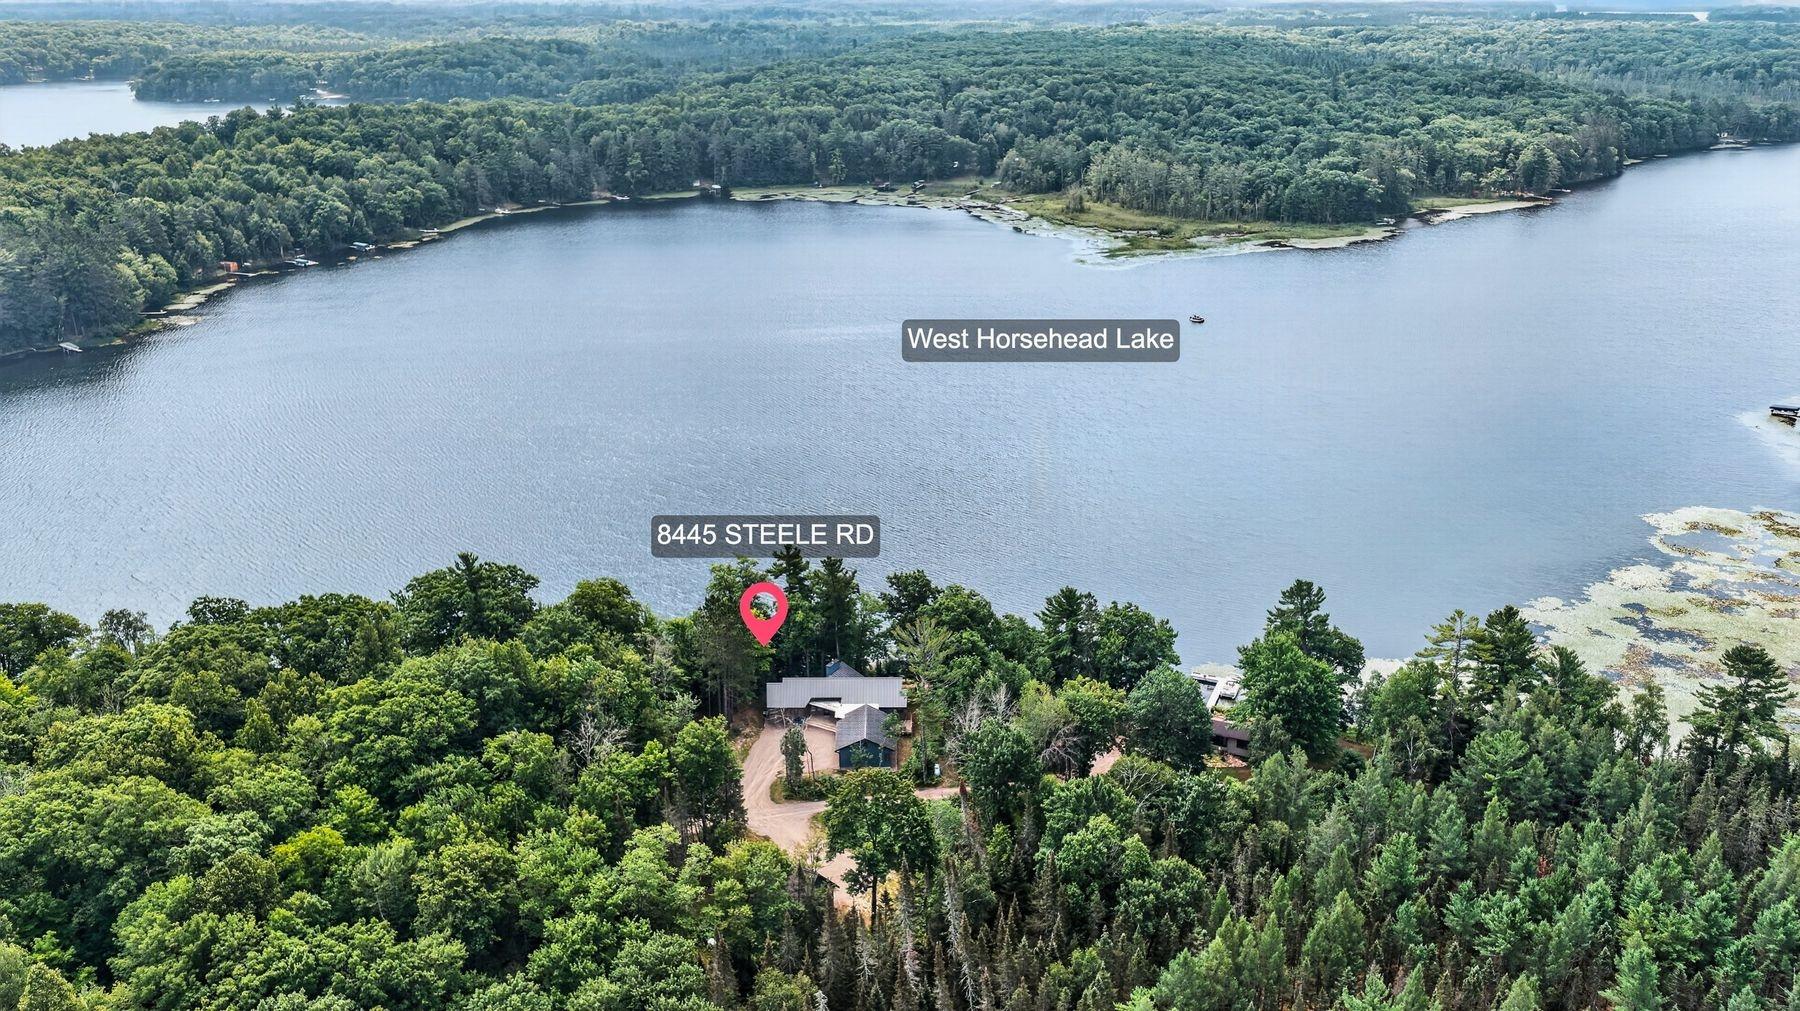
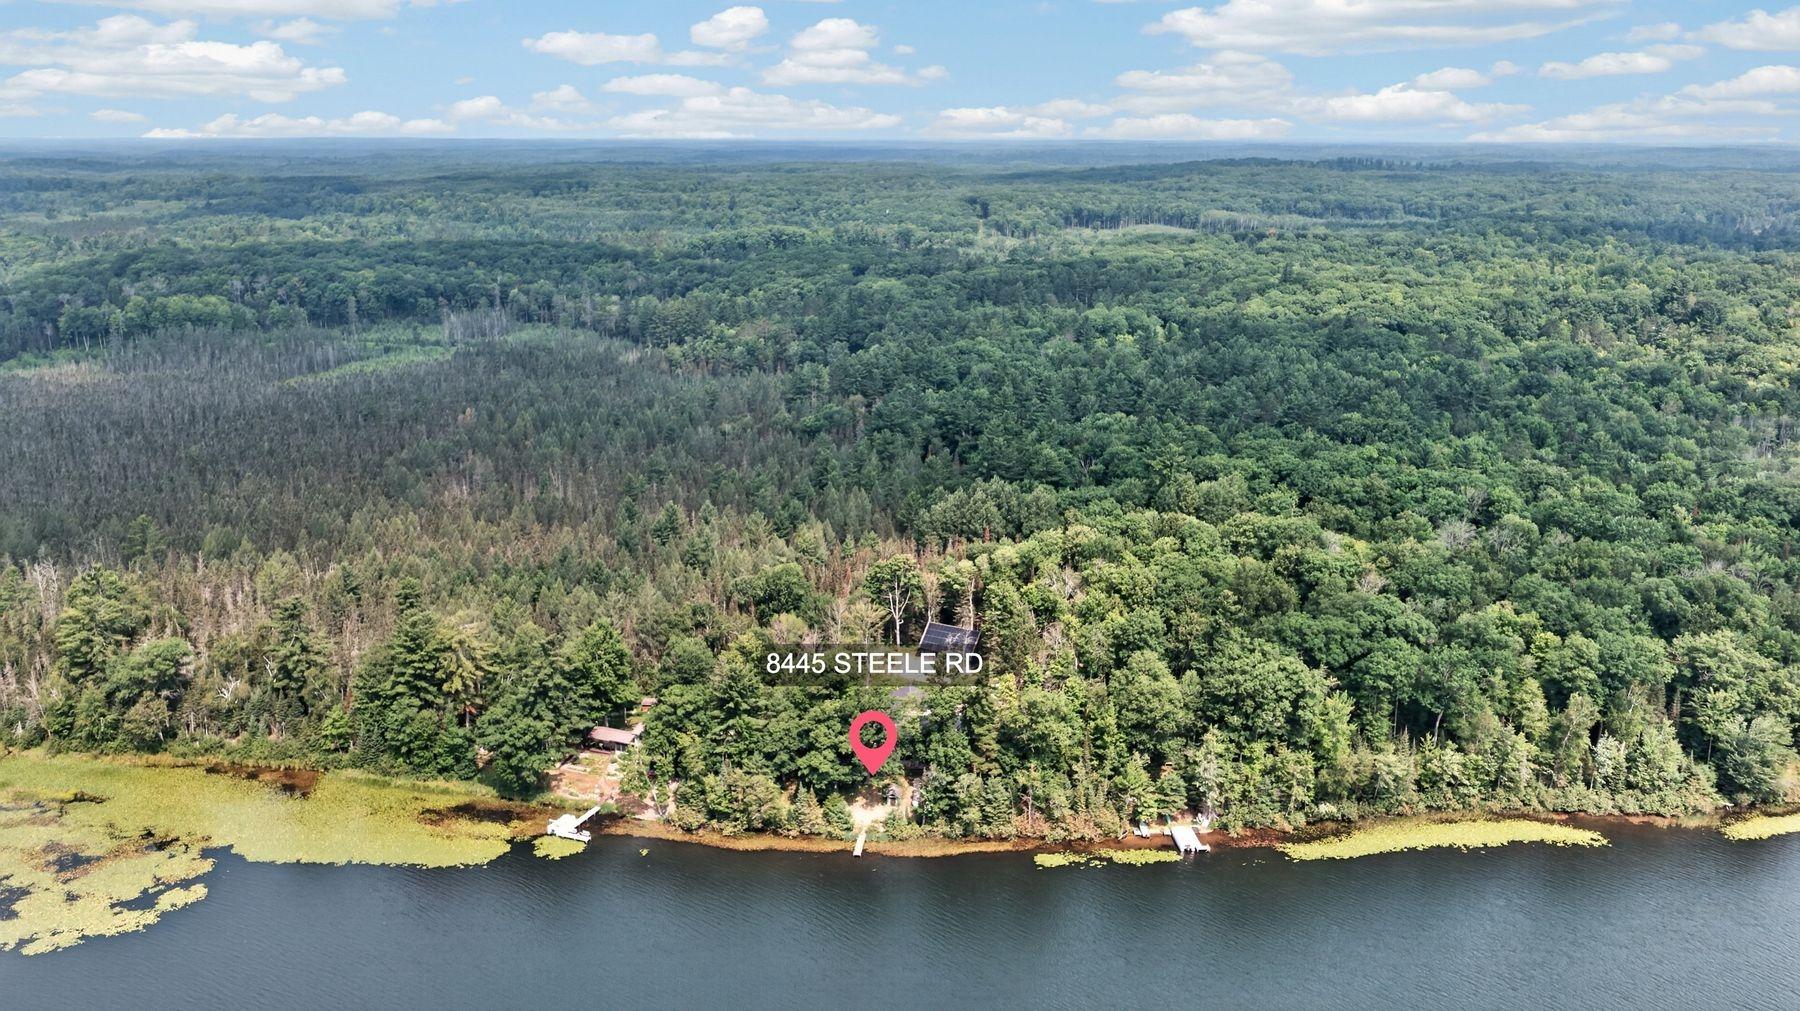
Aerial view of wooded lakeside property on West Horsehead Lake at 8445 Steele Road.
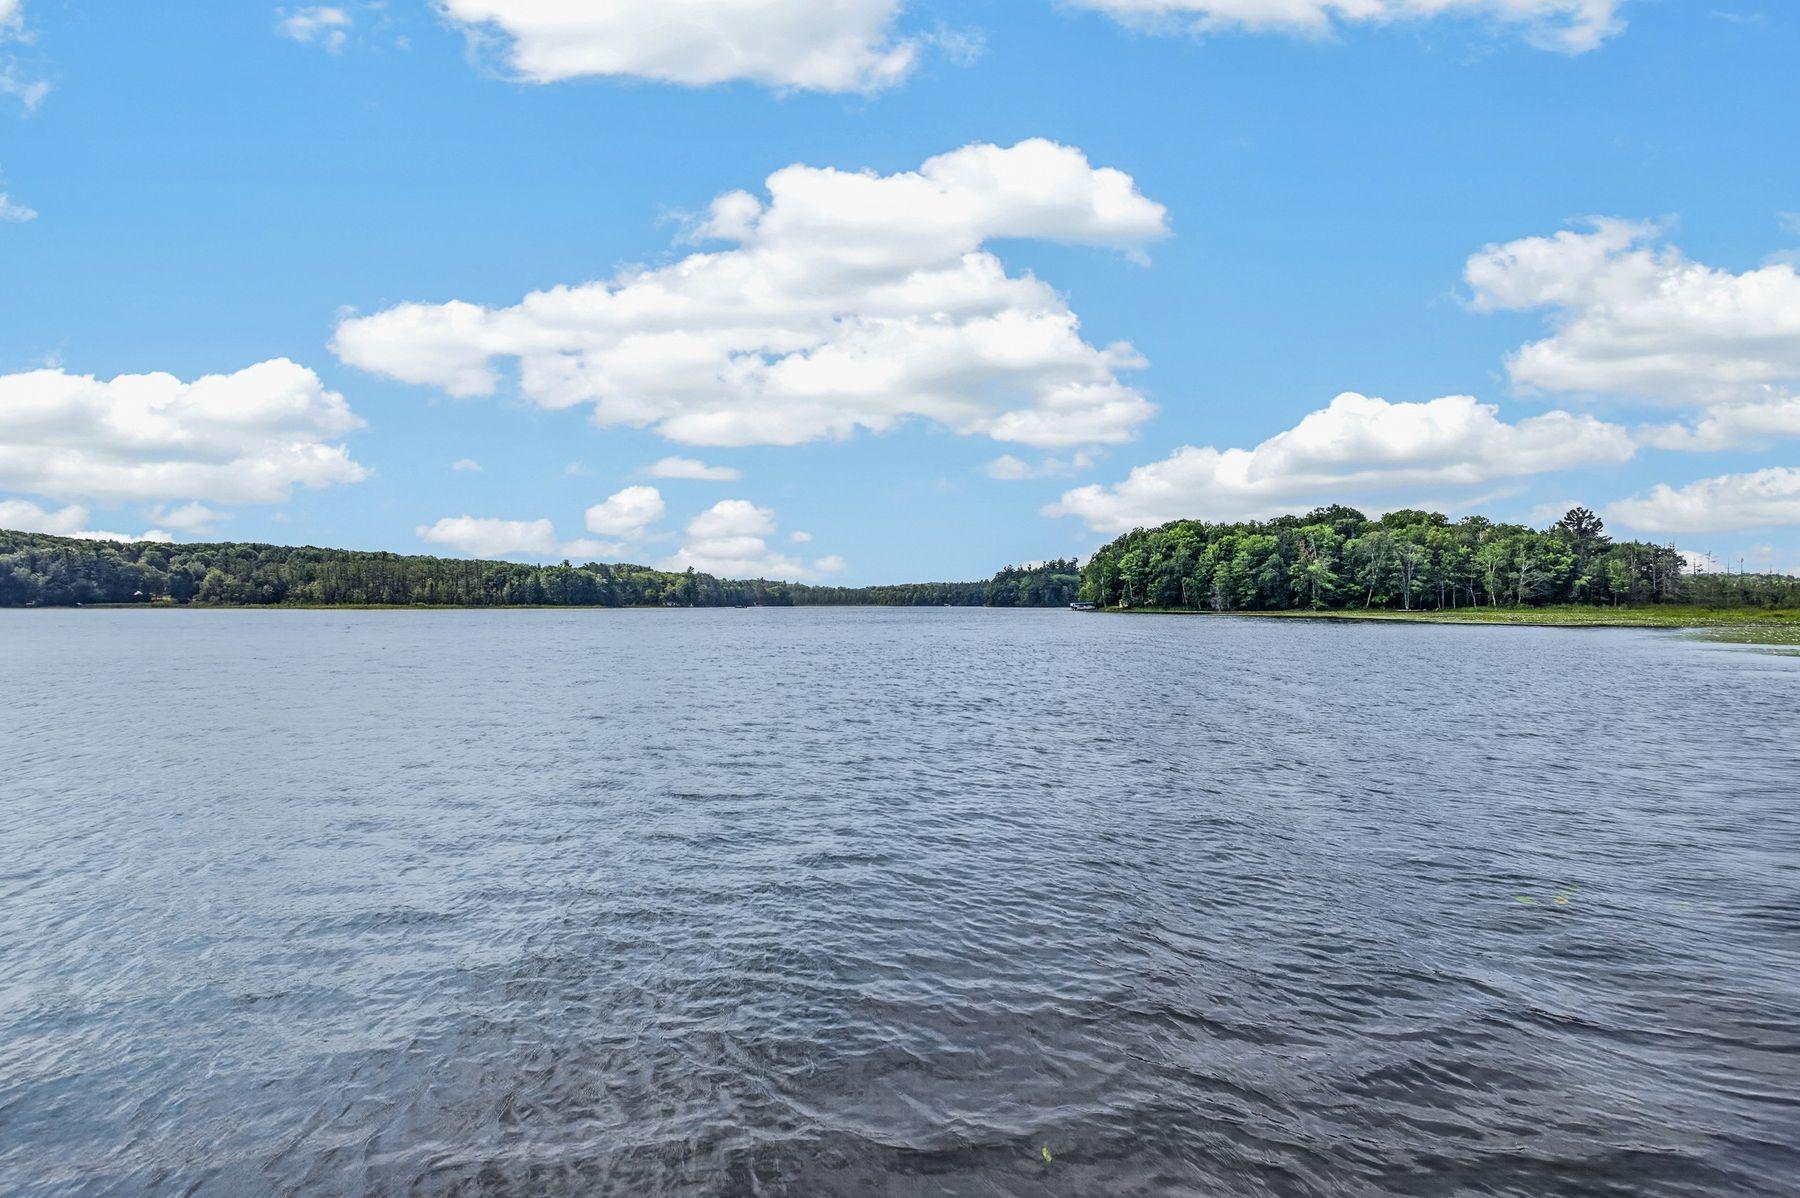
Lake view with wooded shorelines and a bright, cloud-dotted sky.
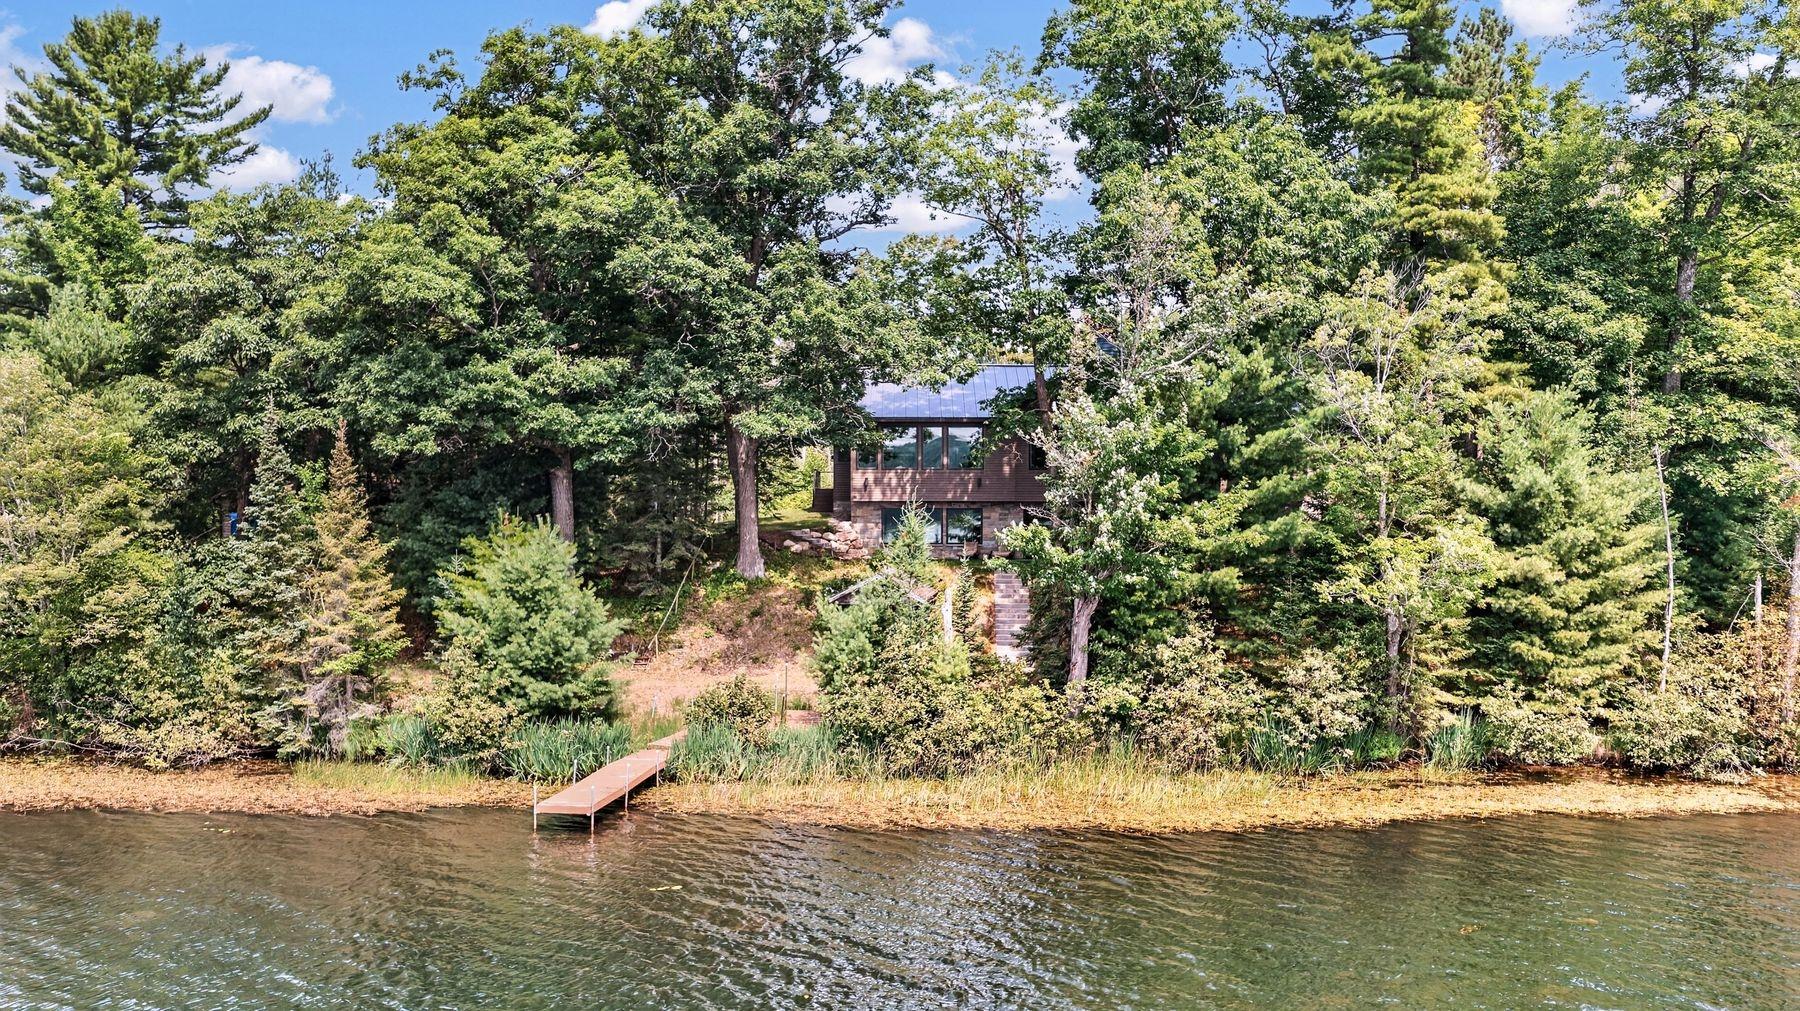
Two-story wooded lakeside home with a small dock extending into the water.
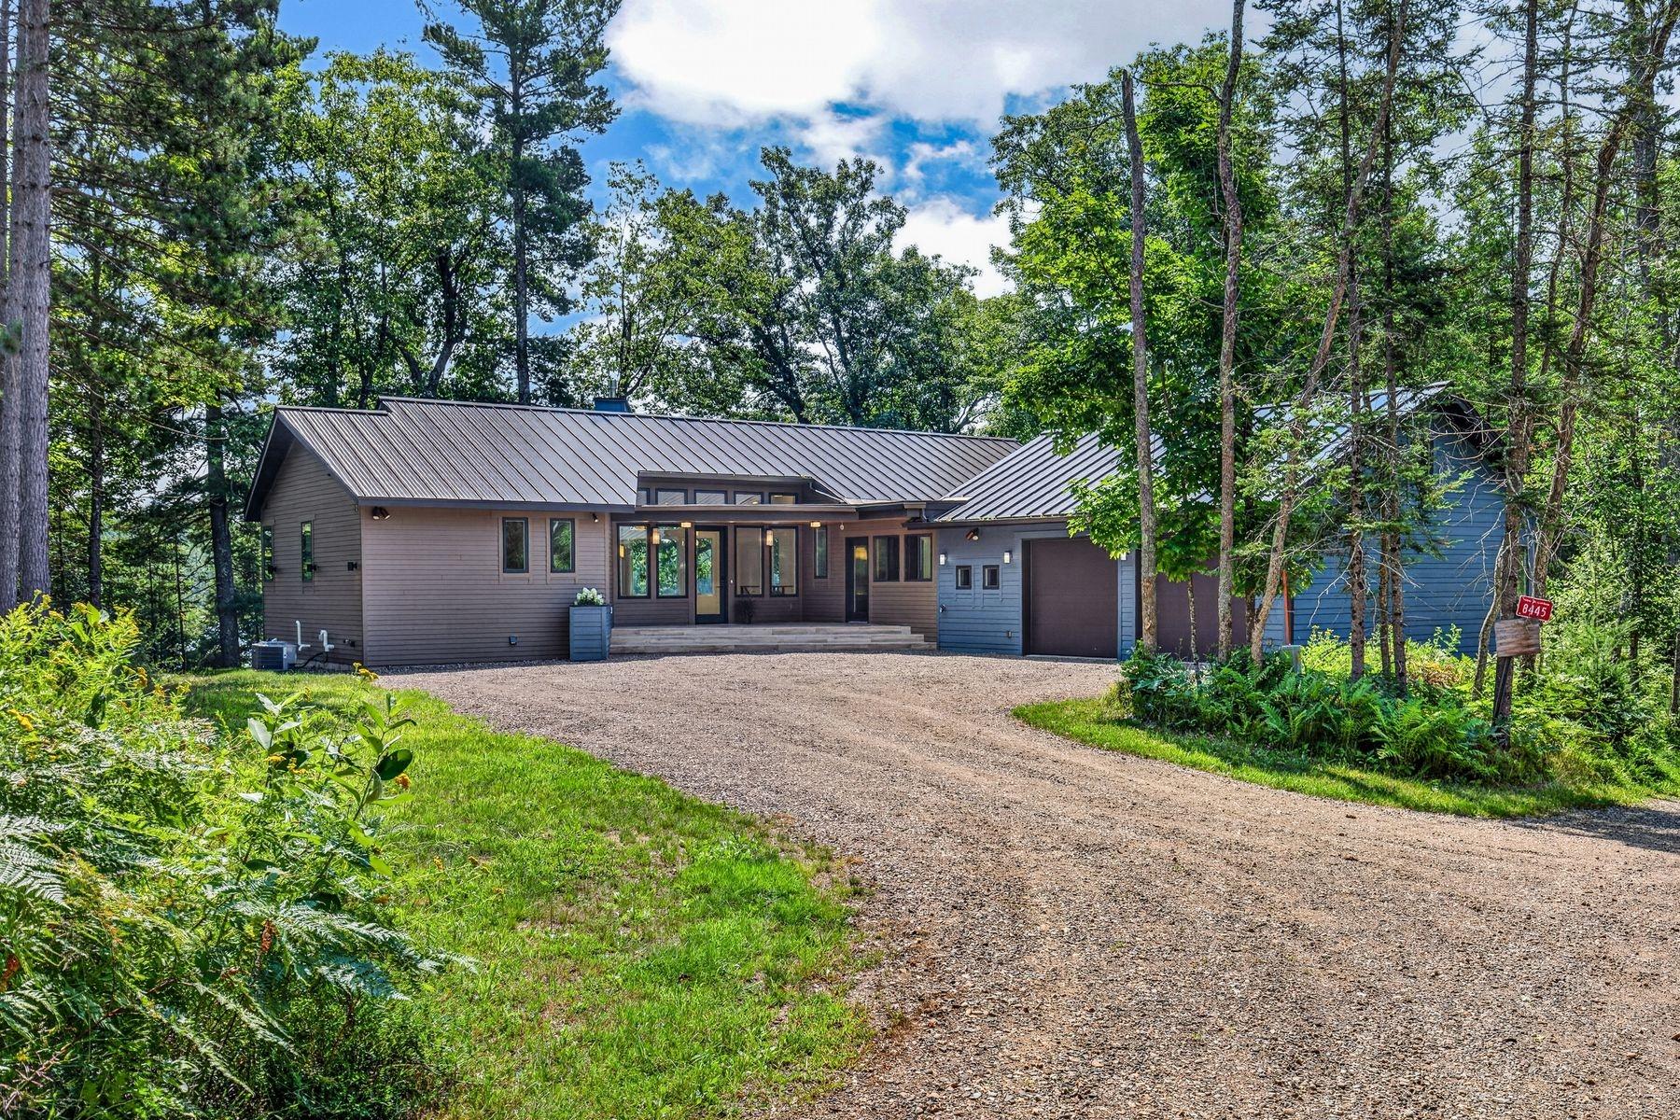
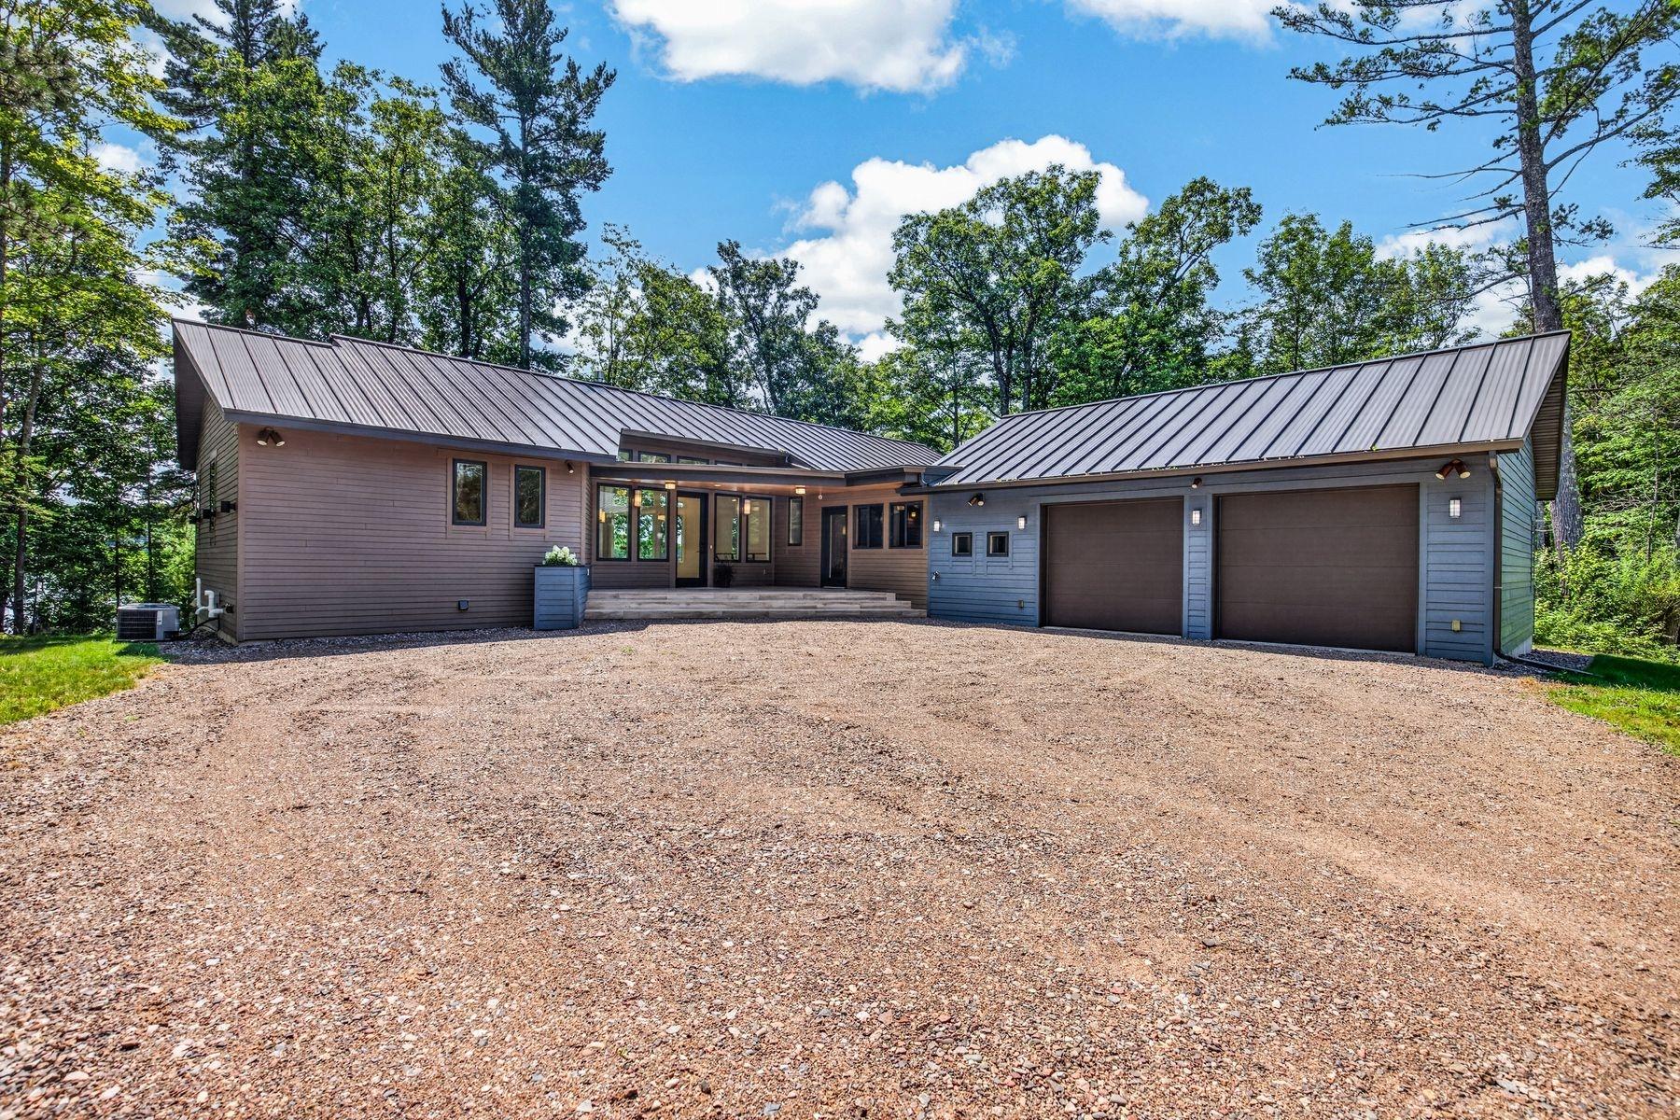
Modern home with a metal roof and attached garage, set among mature trees at the end of a gravel driveway.
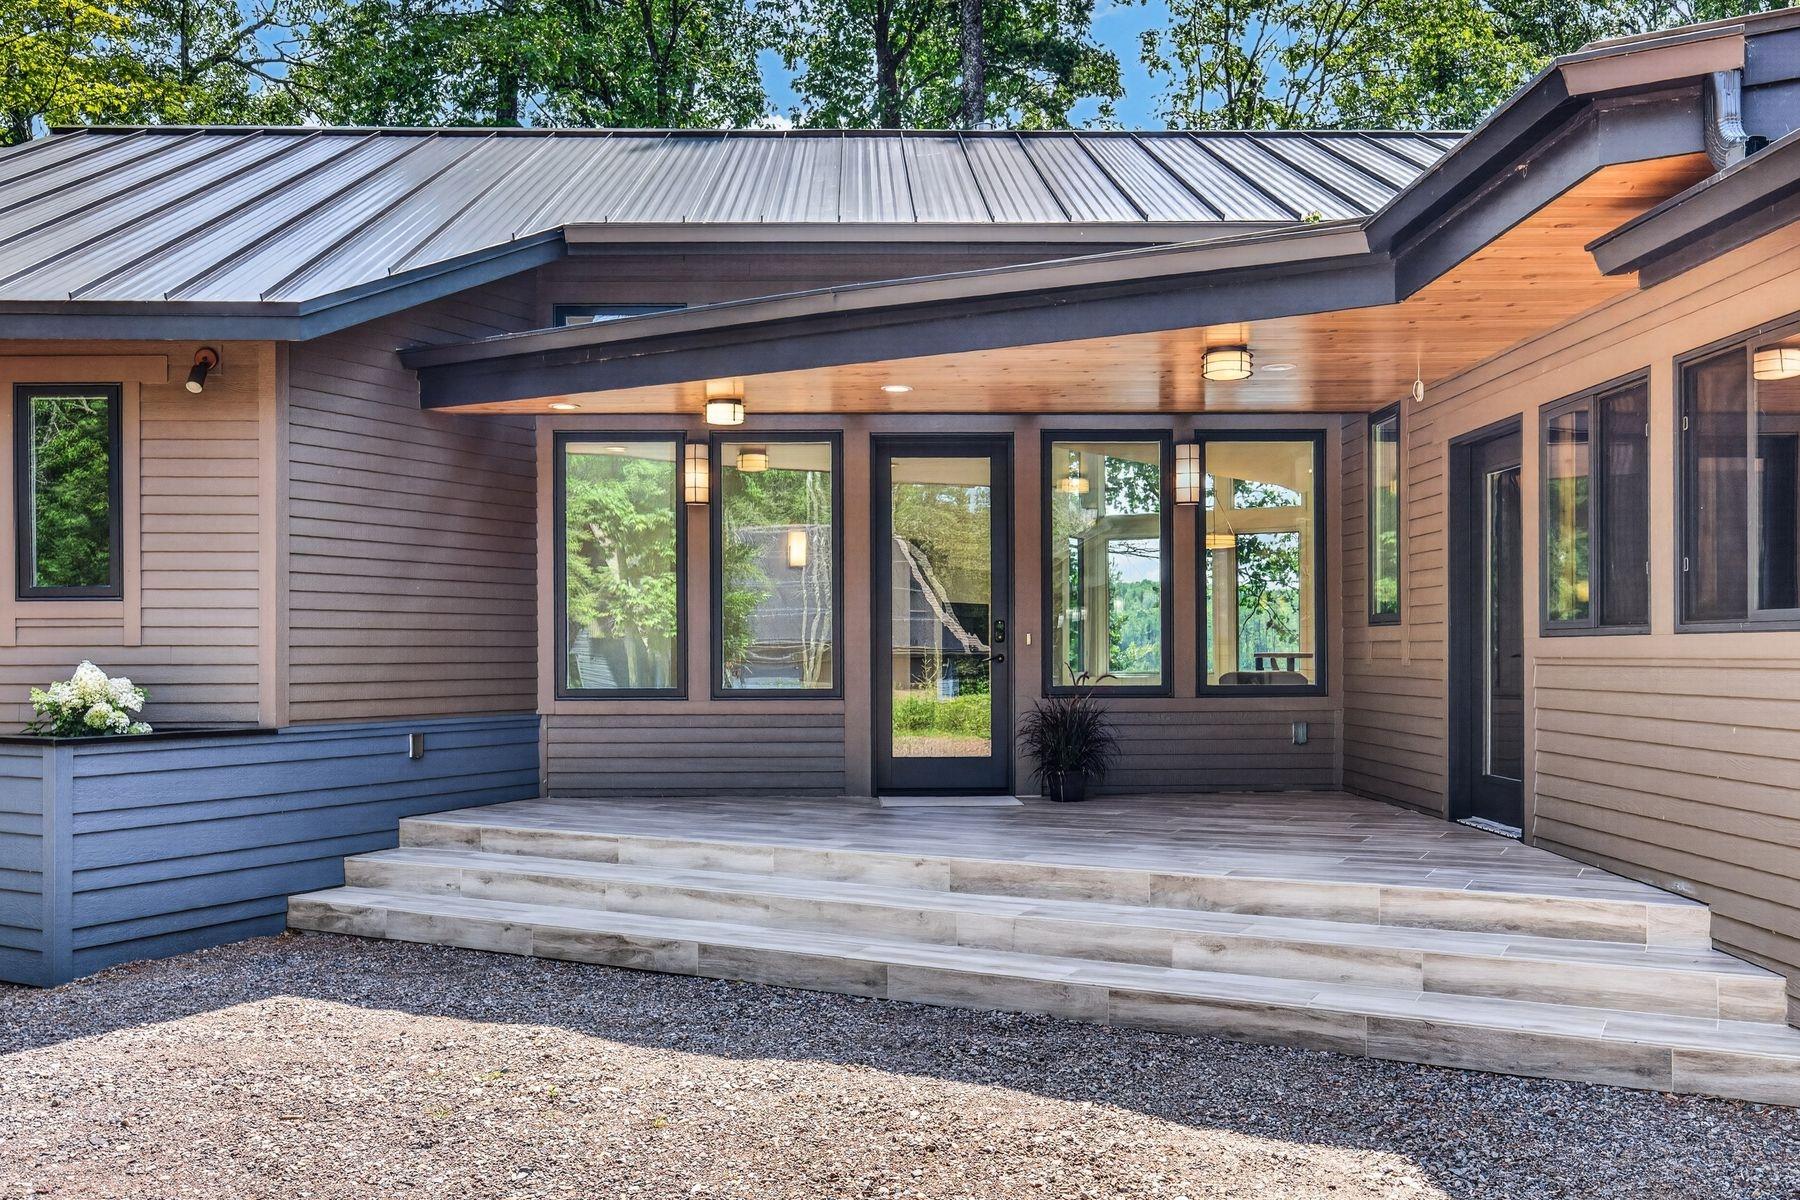
Modern home with a covered, wood-ceiling entry and wide tiled steps.
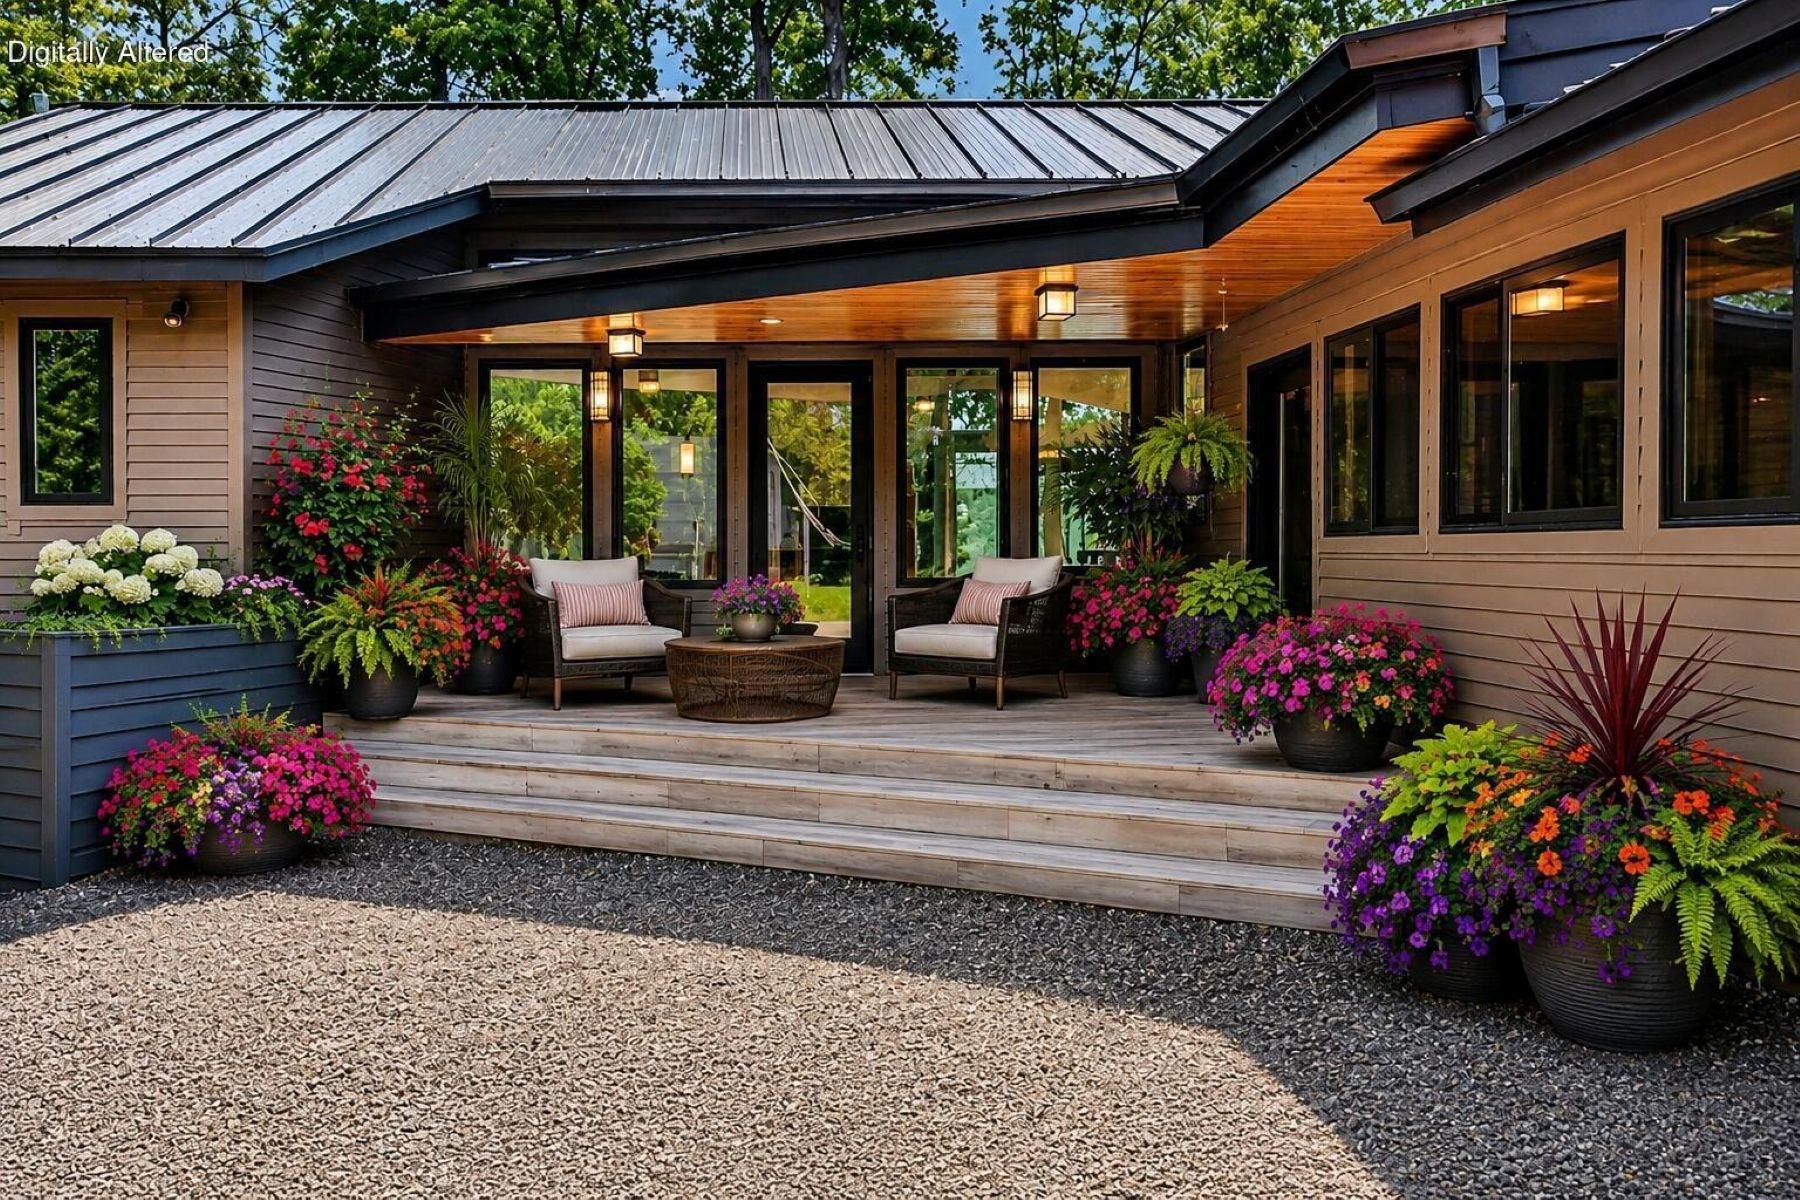
Covered wooden patio with seating, wide steps, and colorful flower planters.
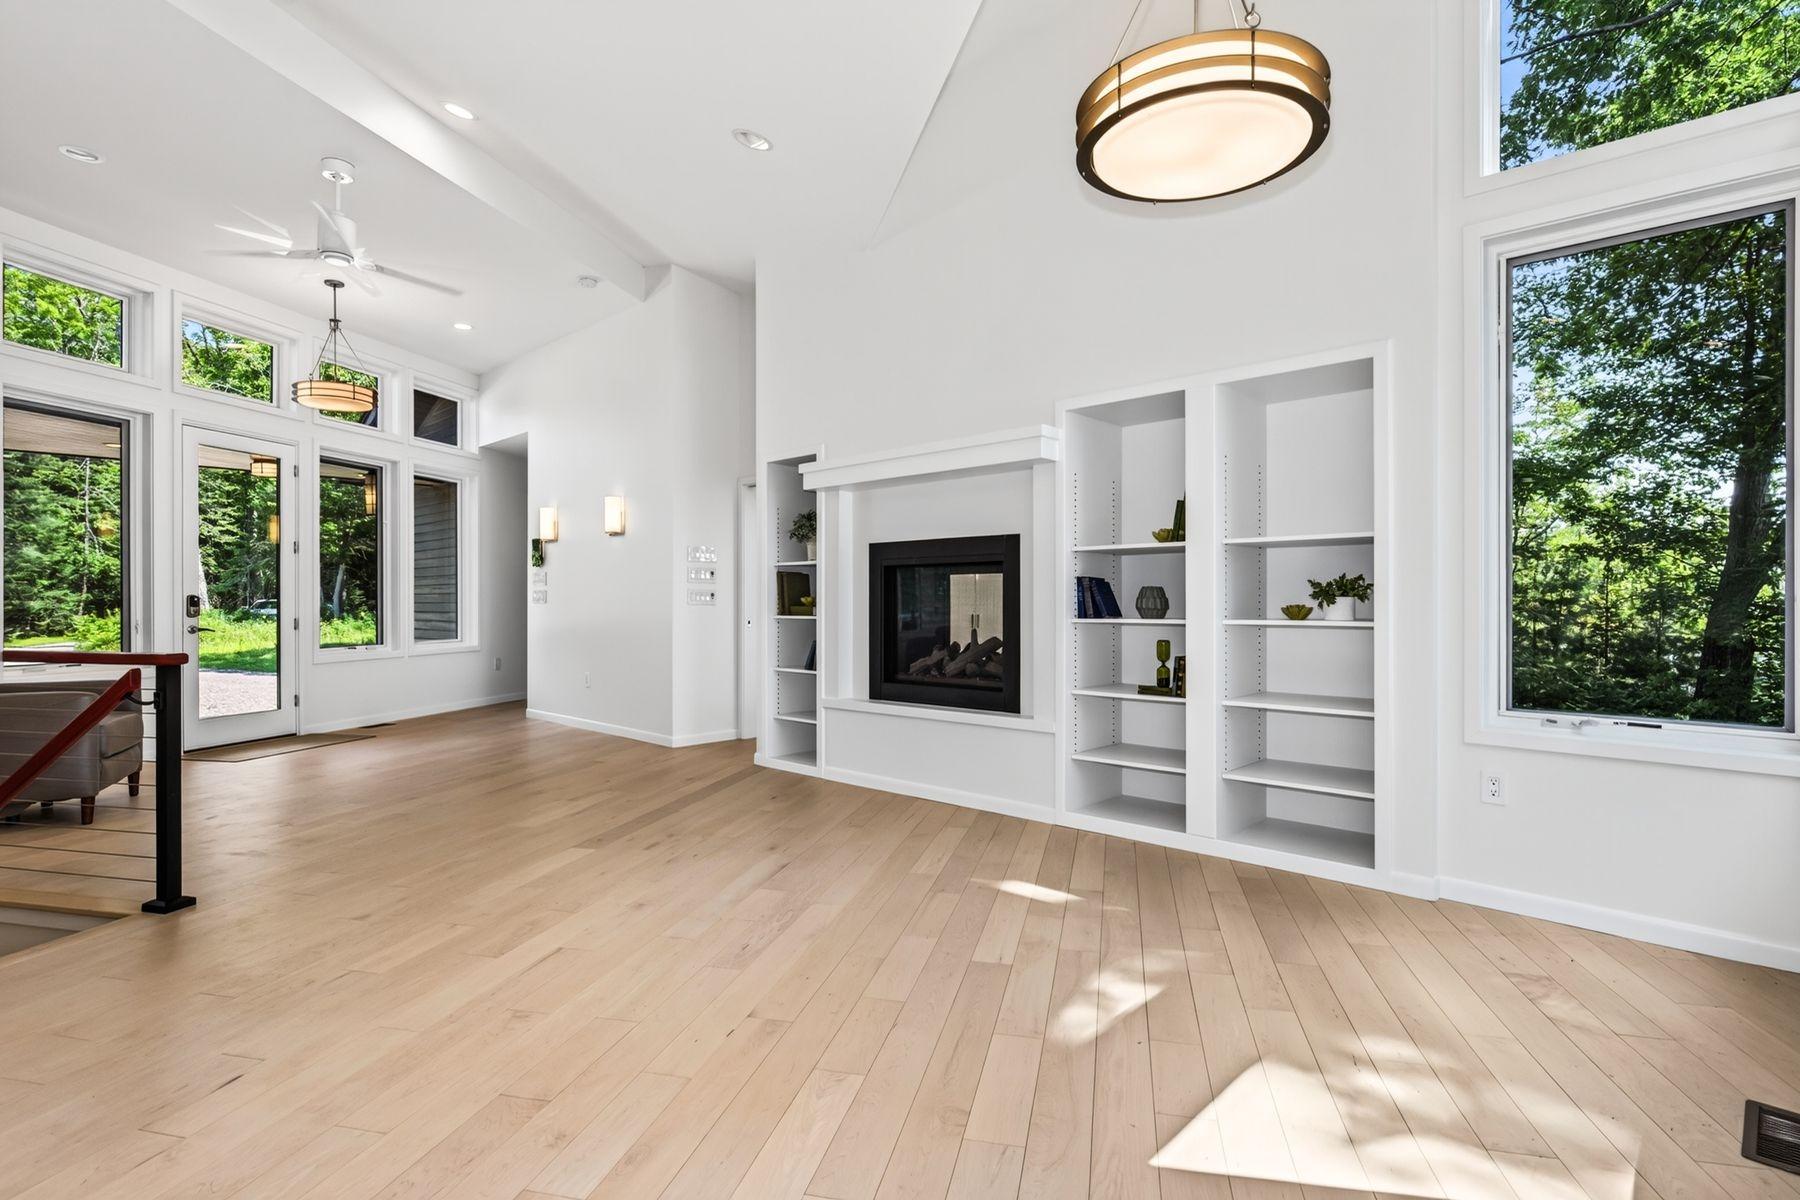
Bright living room with a white fireplace, built-in shelves, pale wood floors, and large windows.
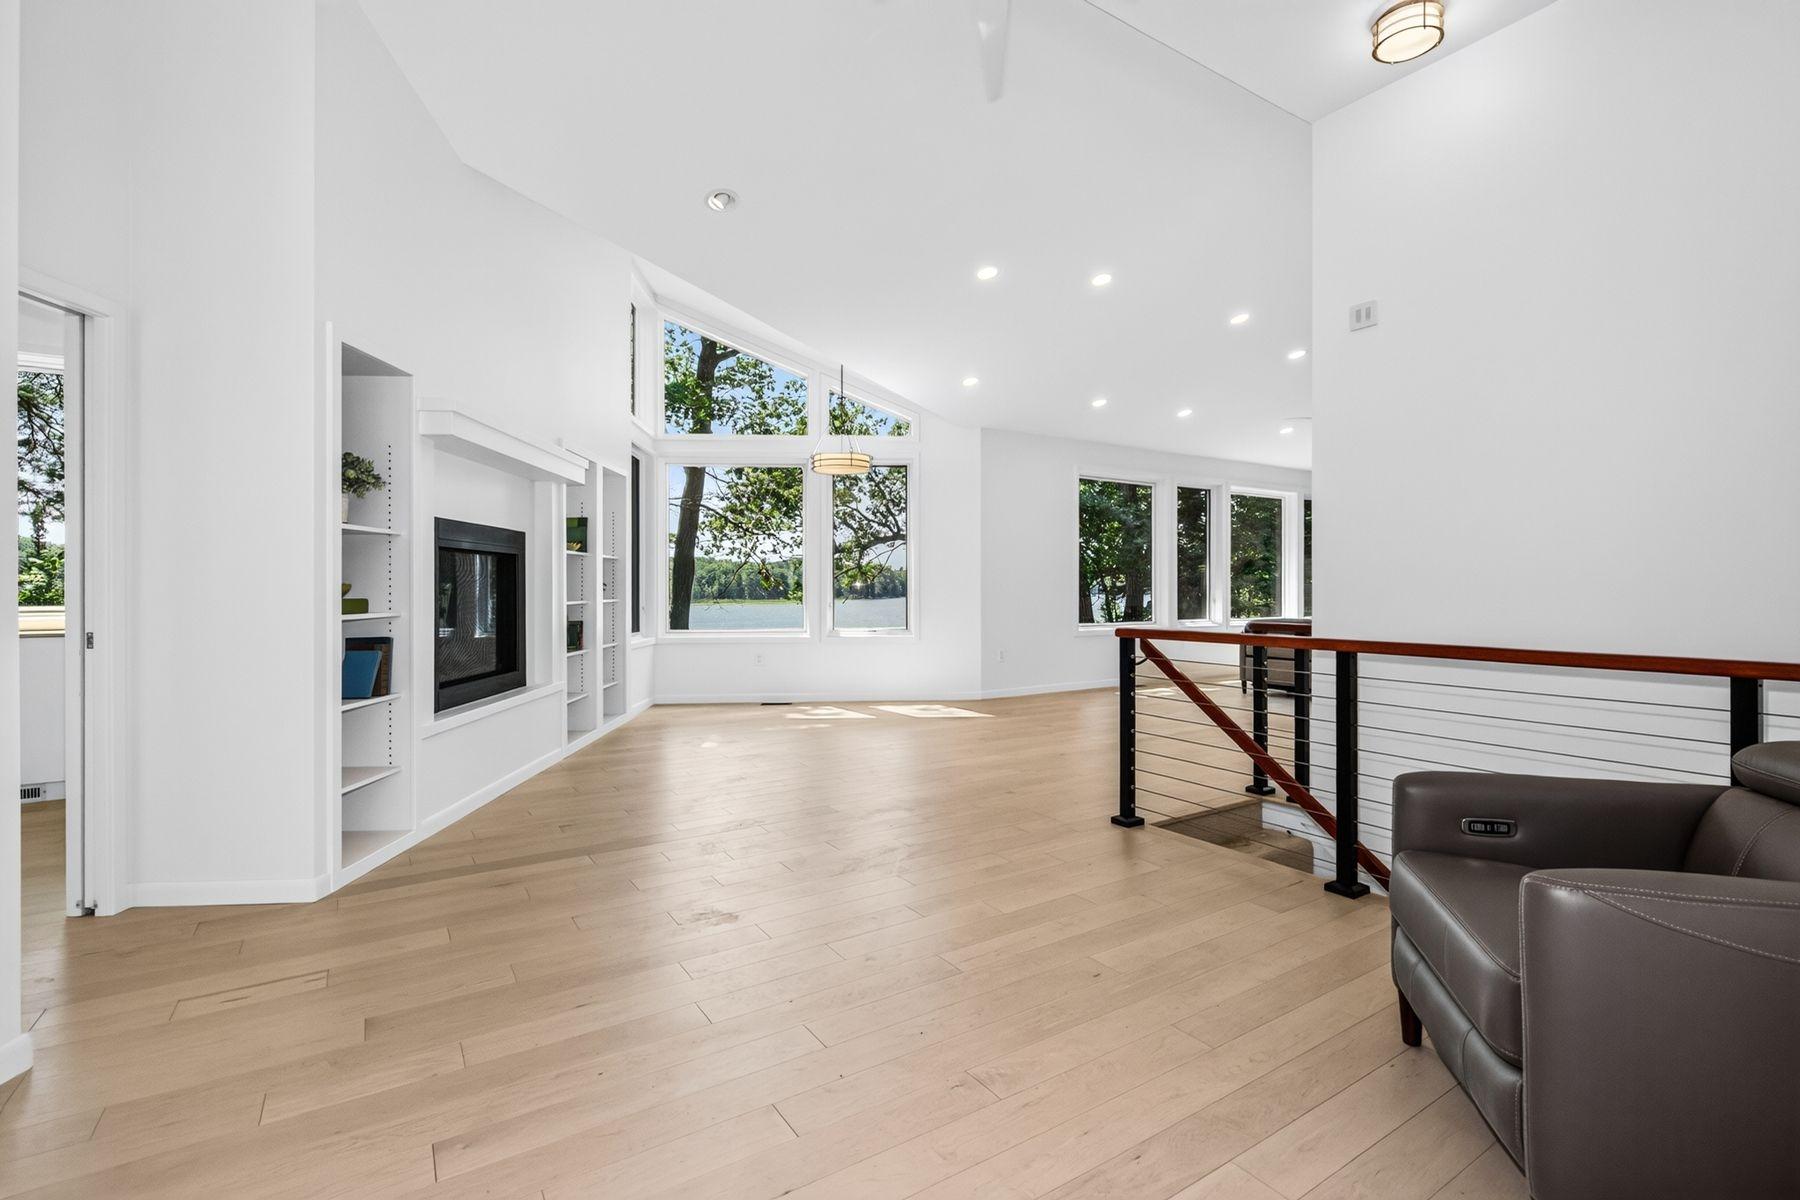
Open living room with vaulted ceiling, built-in fireplace, lake-view windows, and cable railing.
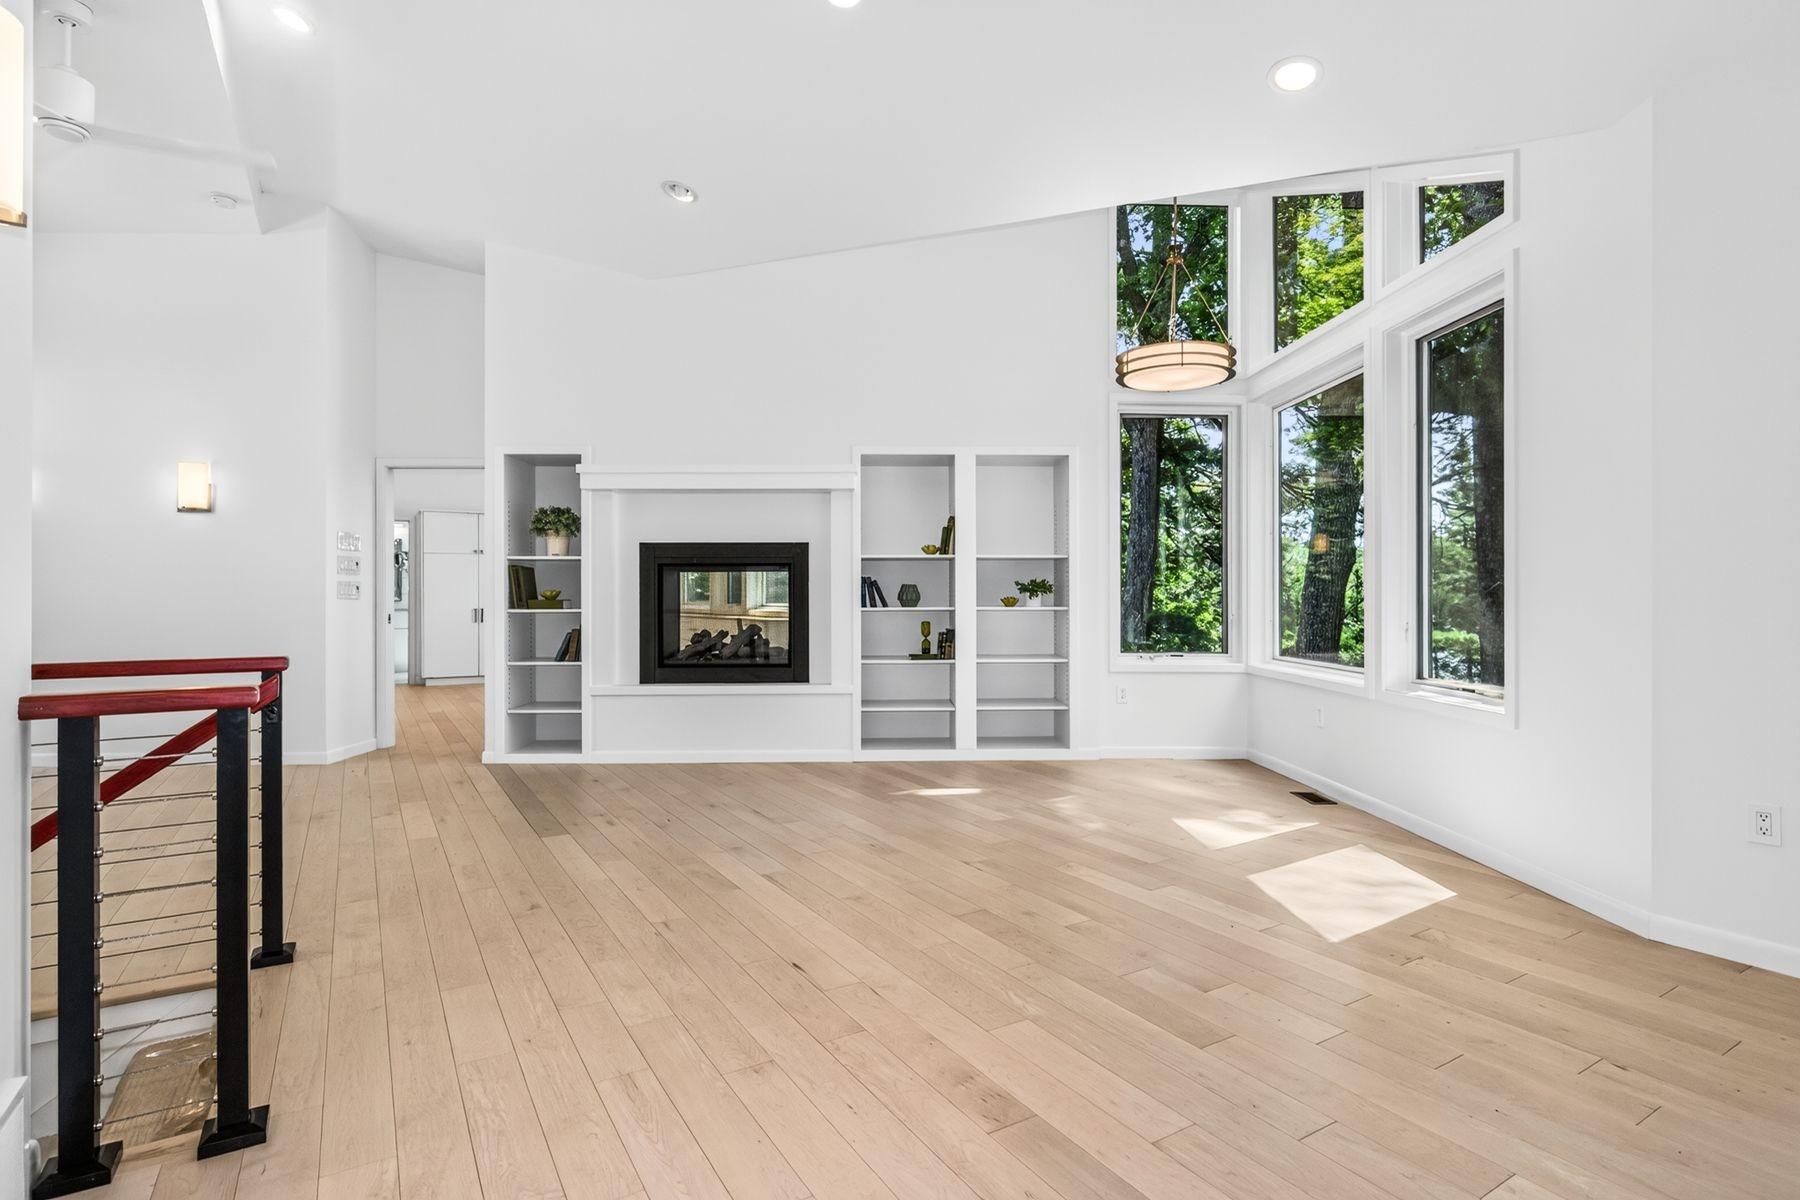
Living room with a built-in fireplace, pale wood floors, and tall windows overlooking trees.
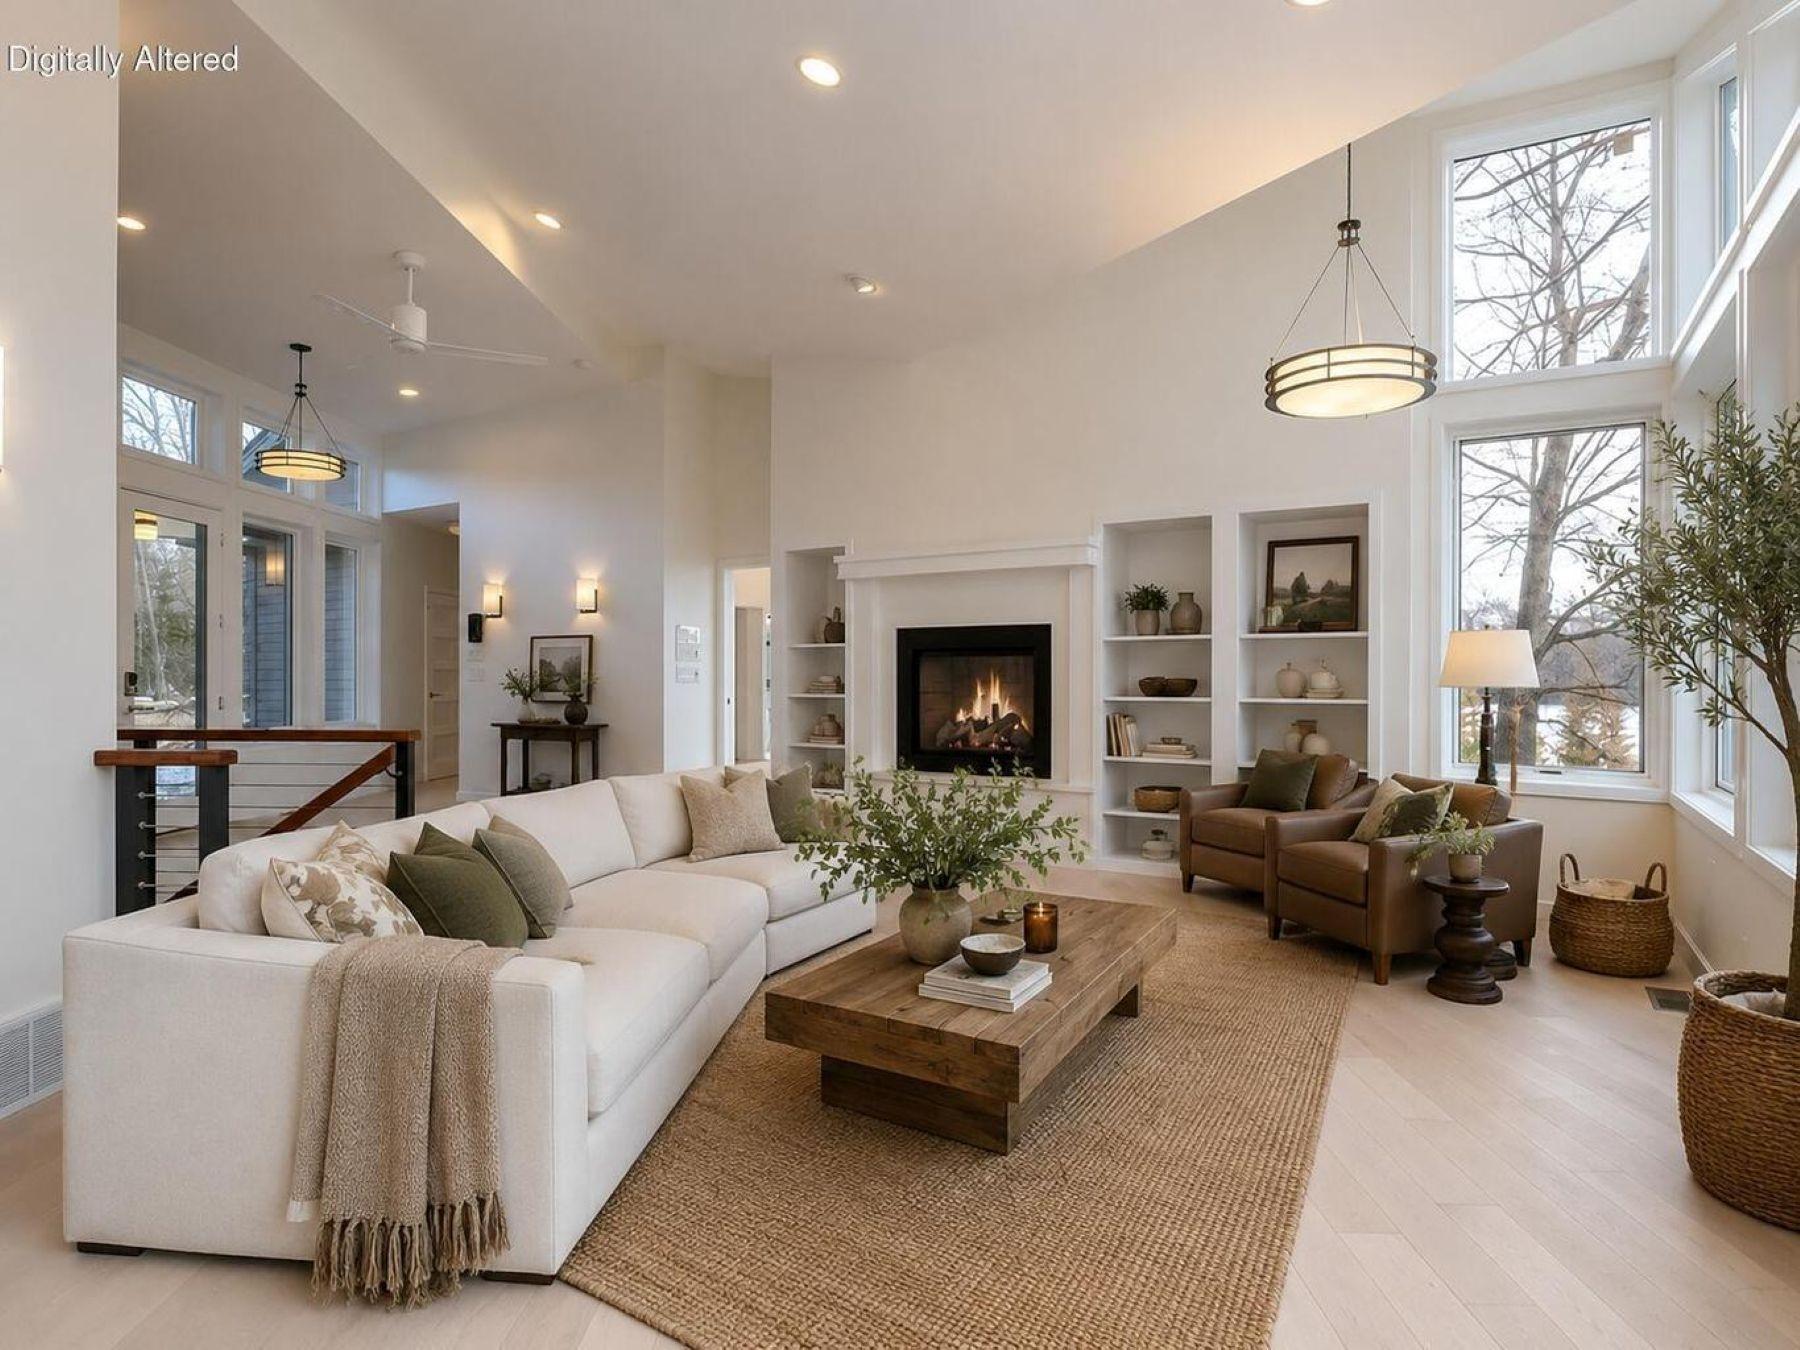
Living room with a white sectional, lit fireplace, built-in shelves, and tall windows overlooking snowy trees.
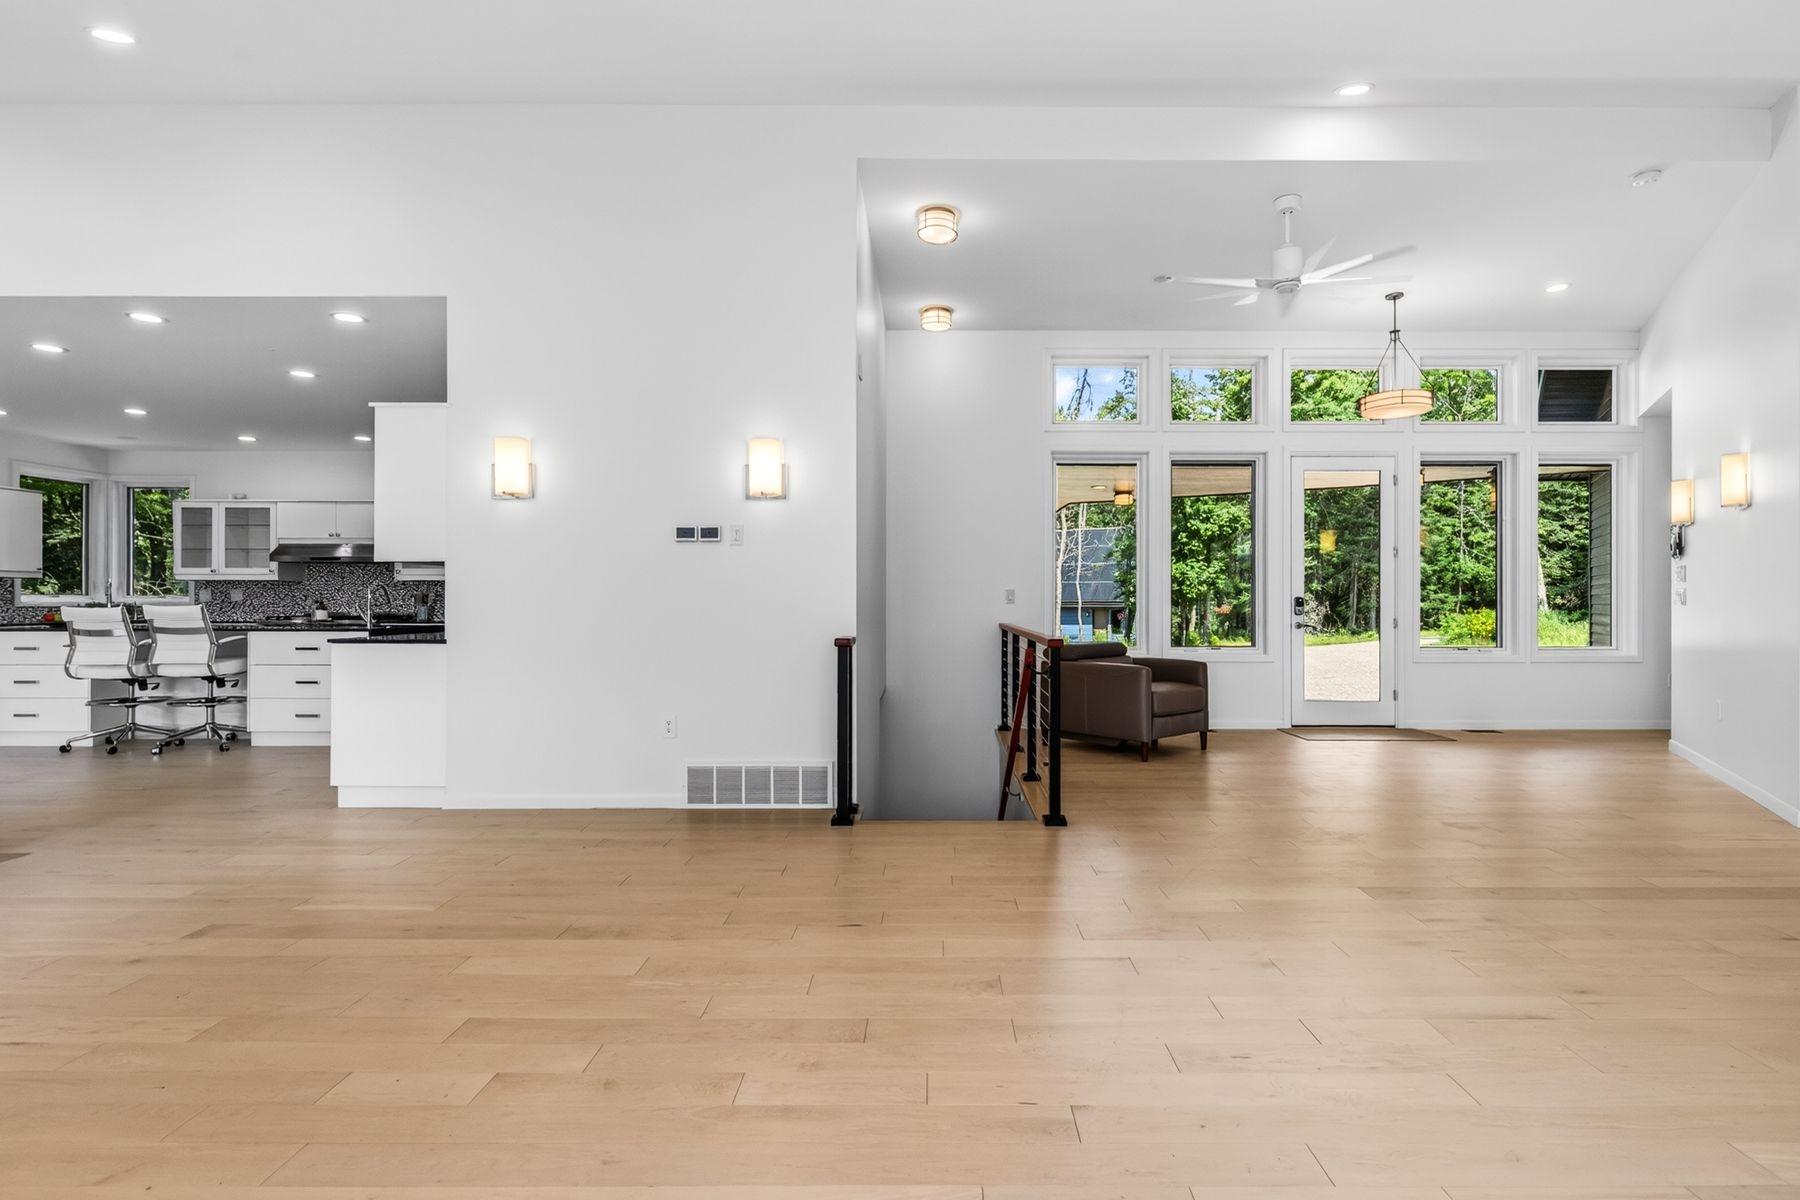
Open living area with light wood floors, a wall of windows, and an adjoining kitchen.
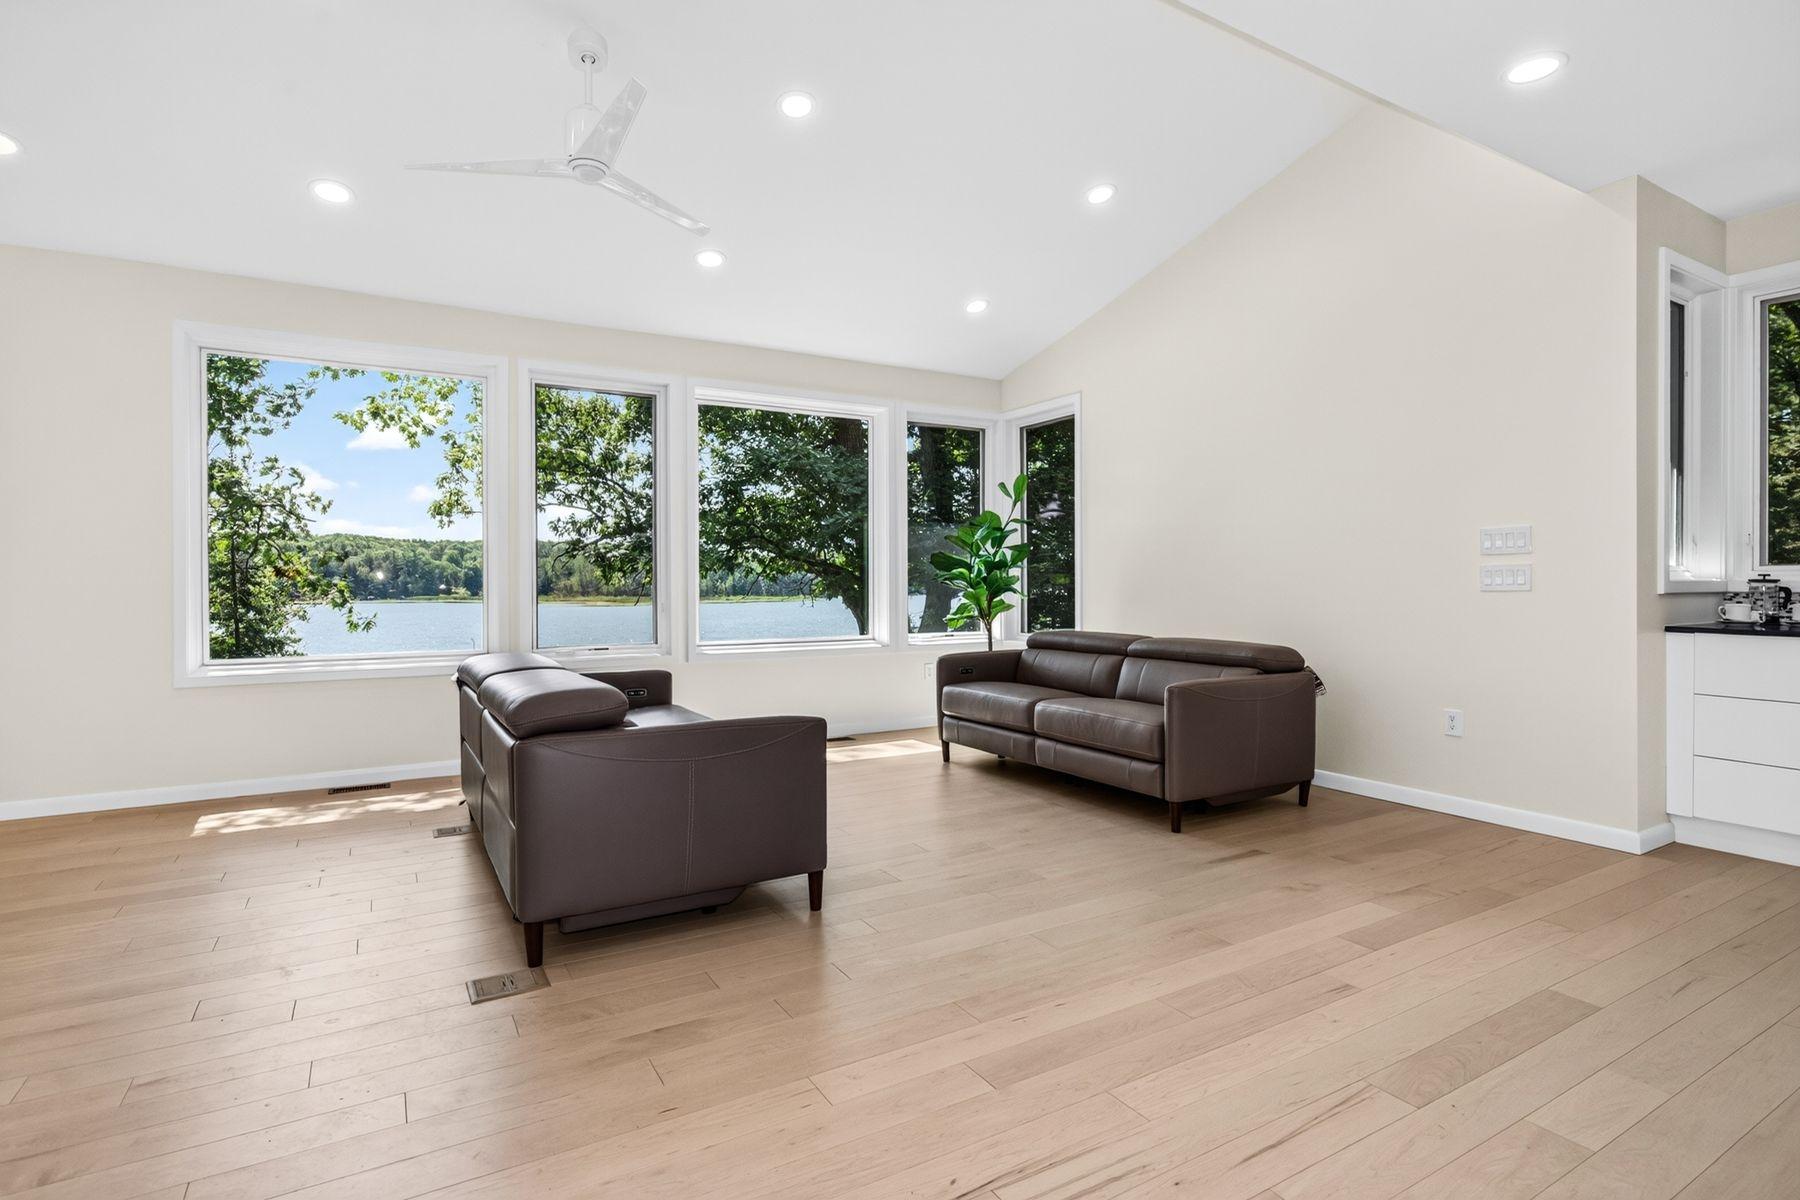
Living room with lake views through large windows, pale wood floors, and dark leather sofas.
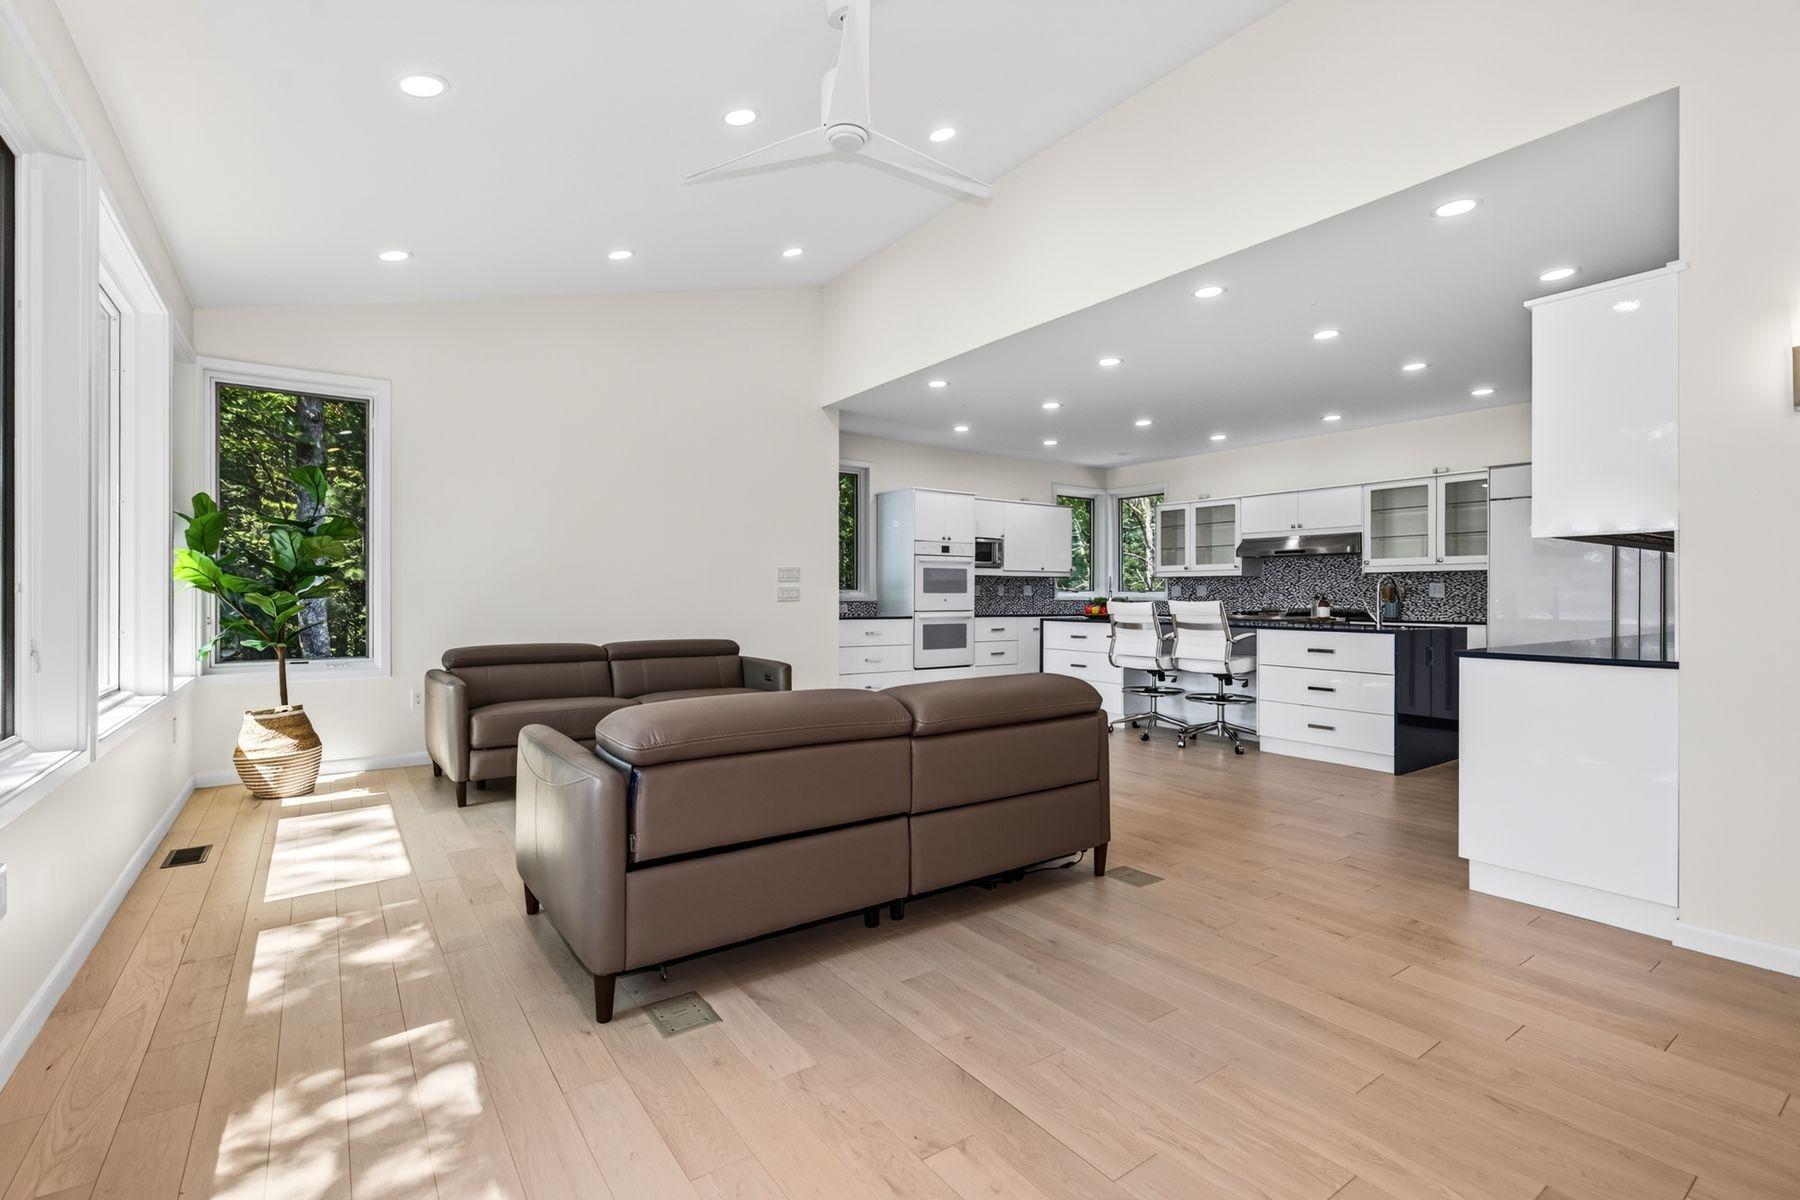
Open-plan living room and kitchen with brown leather sofas, white cabinetry, and large windows.
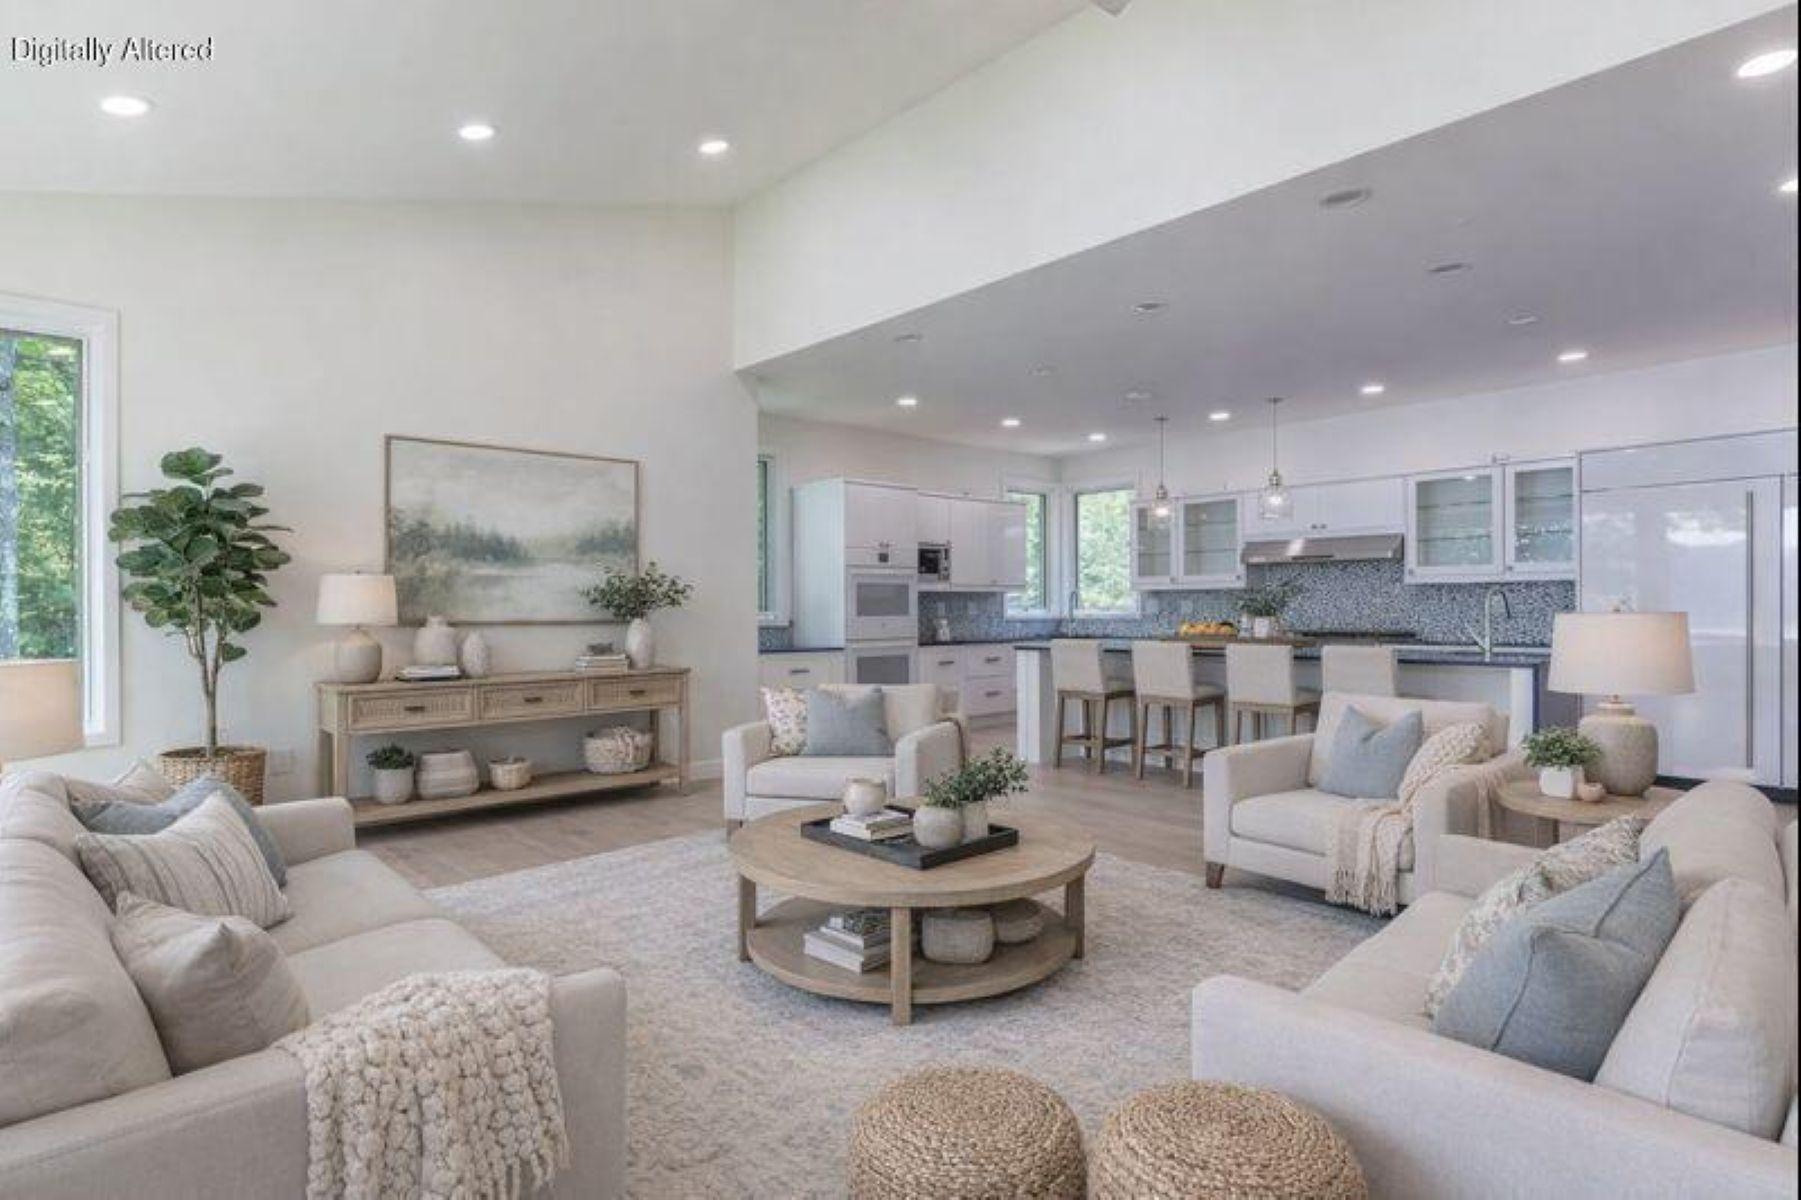
Staged open-plan living room and kitchen with pale seating, a round coffee table, and a white island.
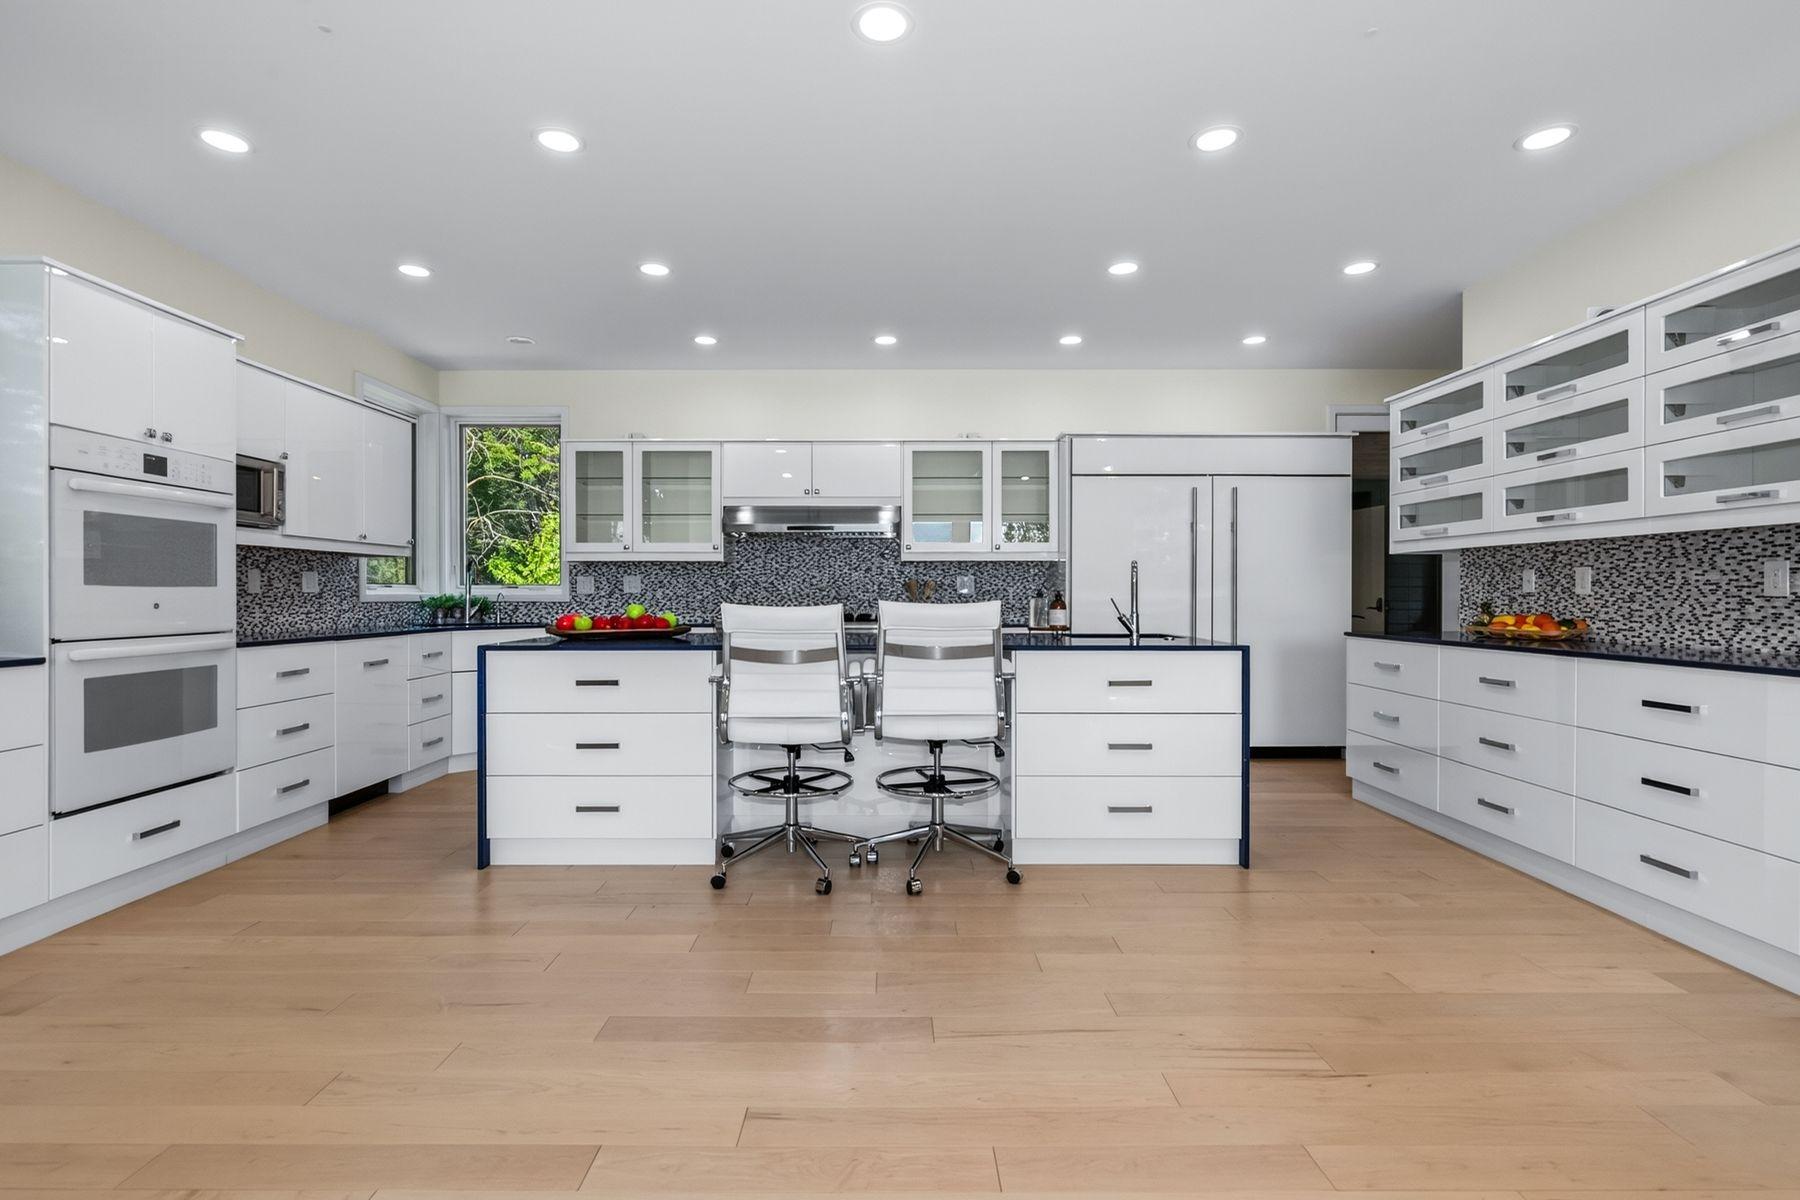
Modern white kitchen with a large island, two bar stools, mosaic backsplash, and light wood flooring.
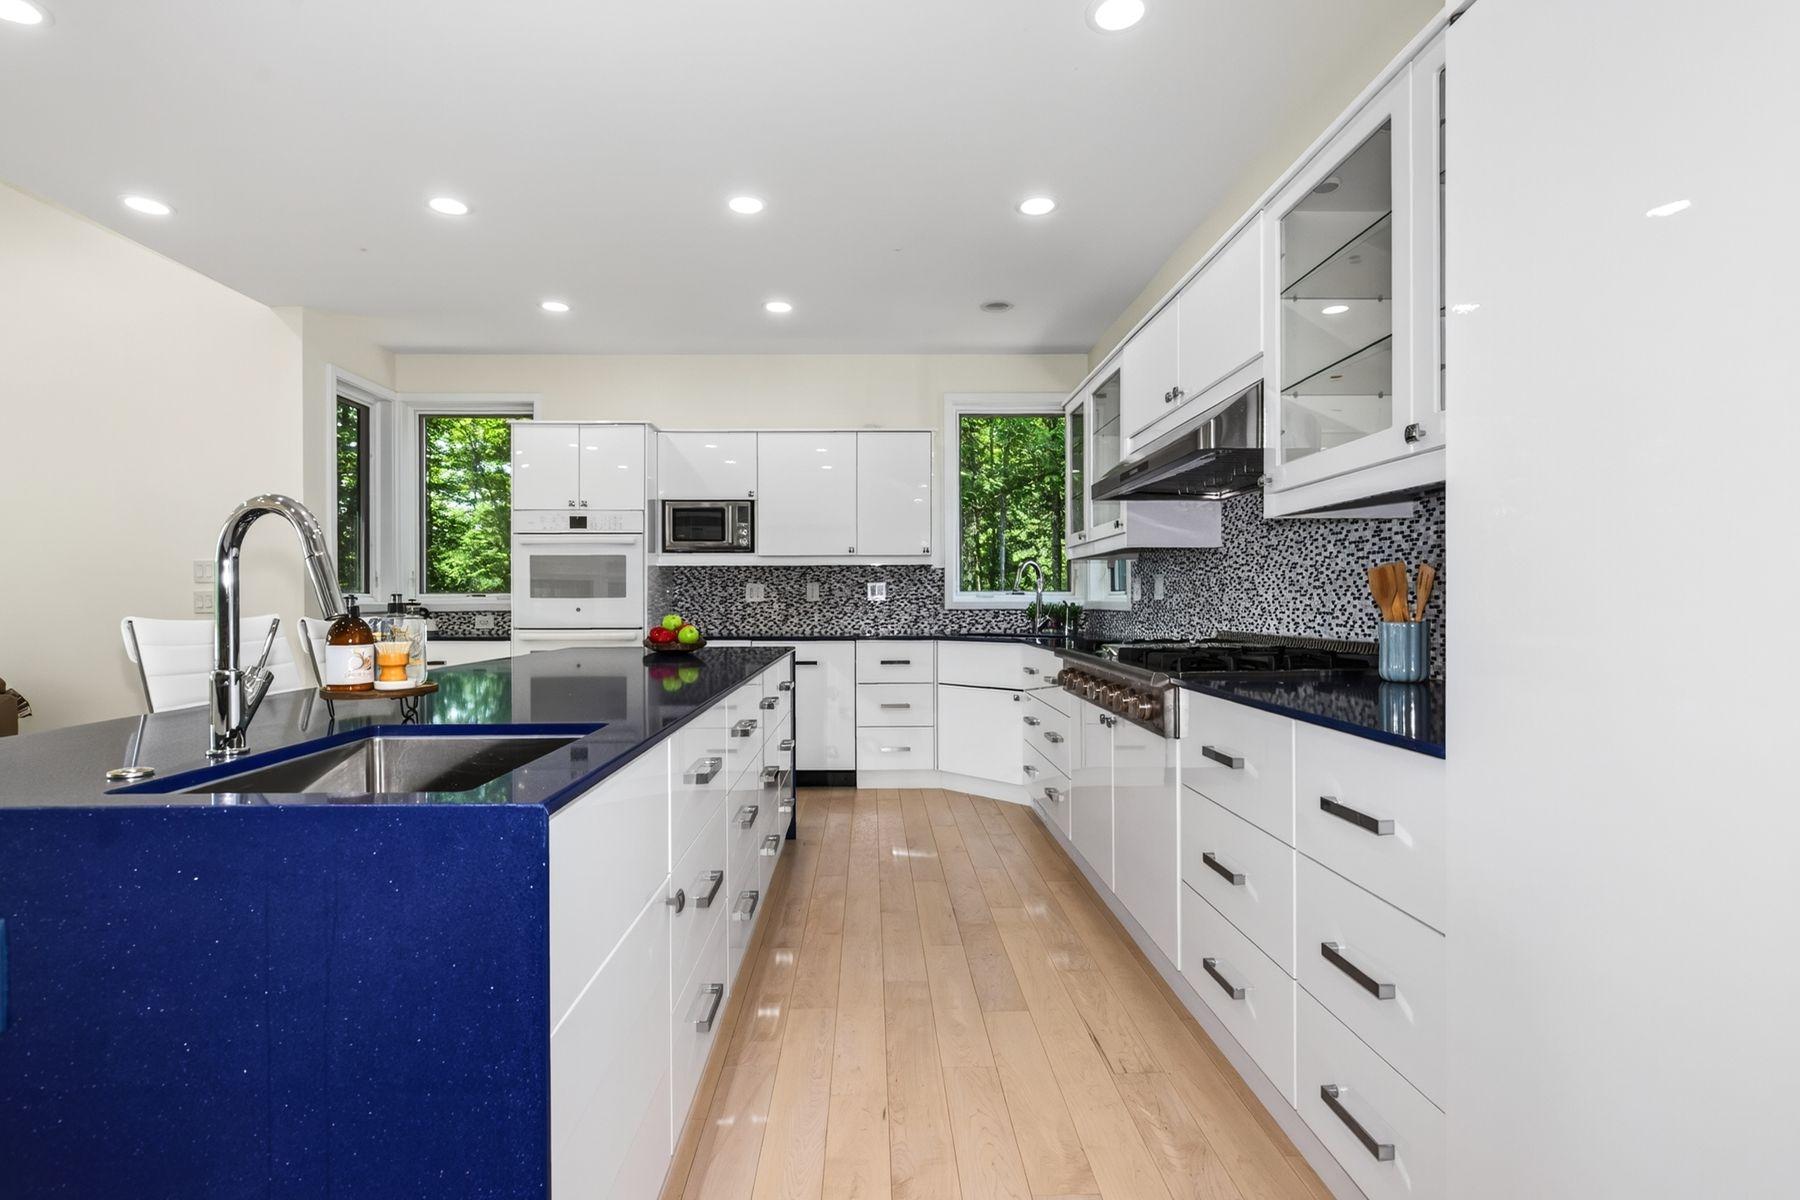
Modern kitchen with white cabinetry, a deep blue island, mosaic backsplash, and windows overlooking trees.
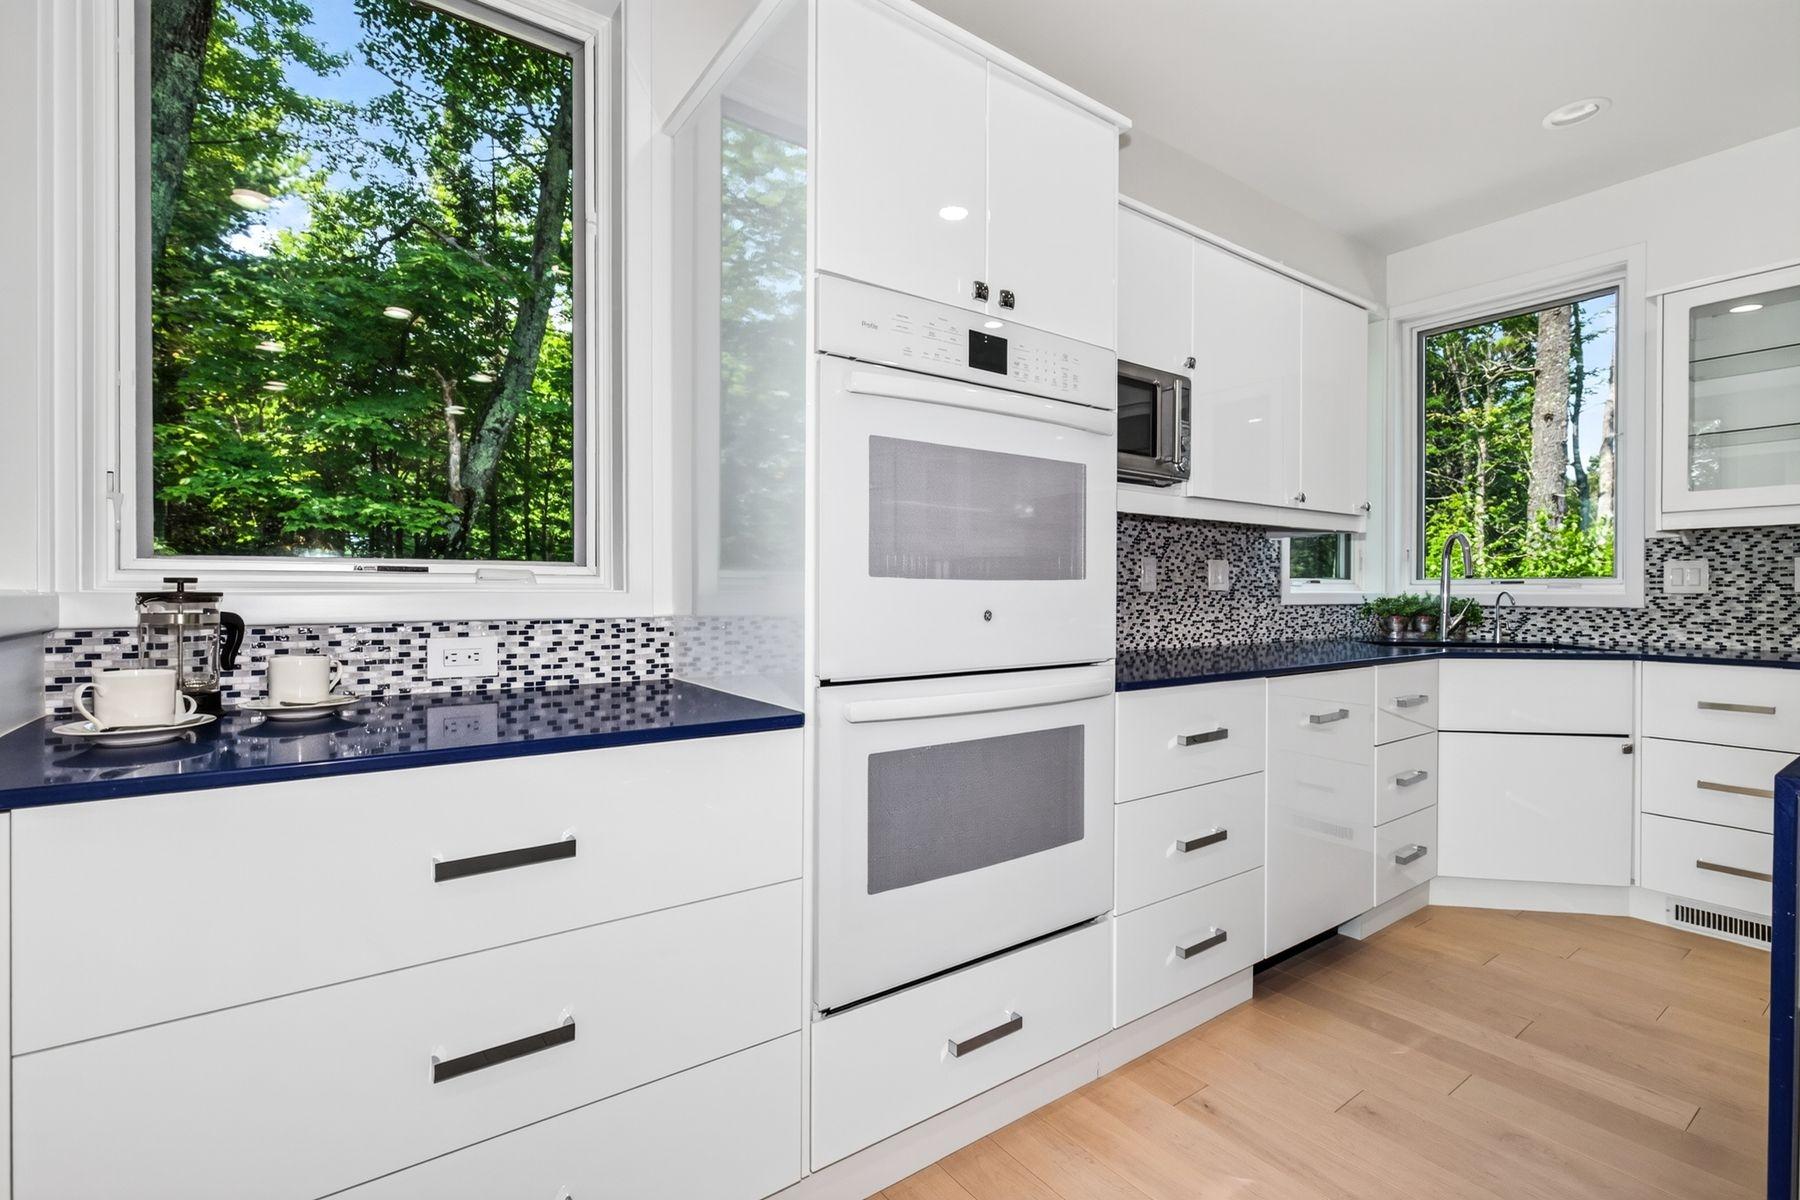
Modern white kitchen with double wall oven, mosaic backsplash, and large windows overlooking leafy trees.
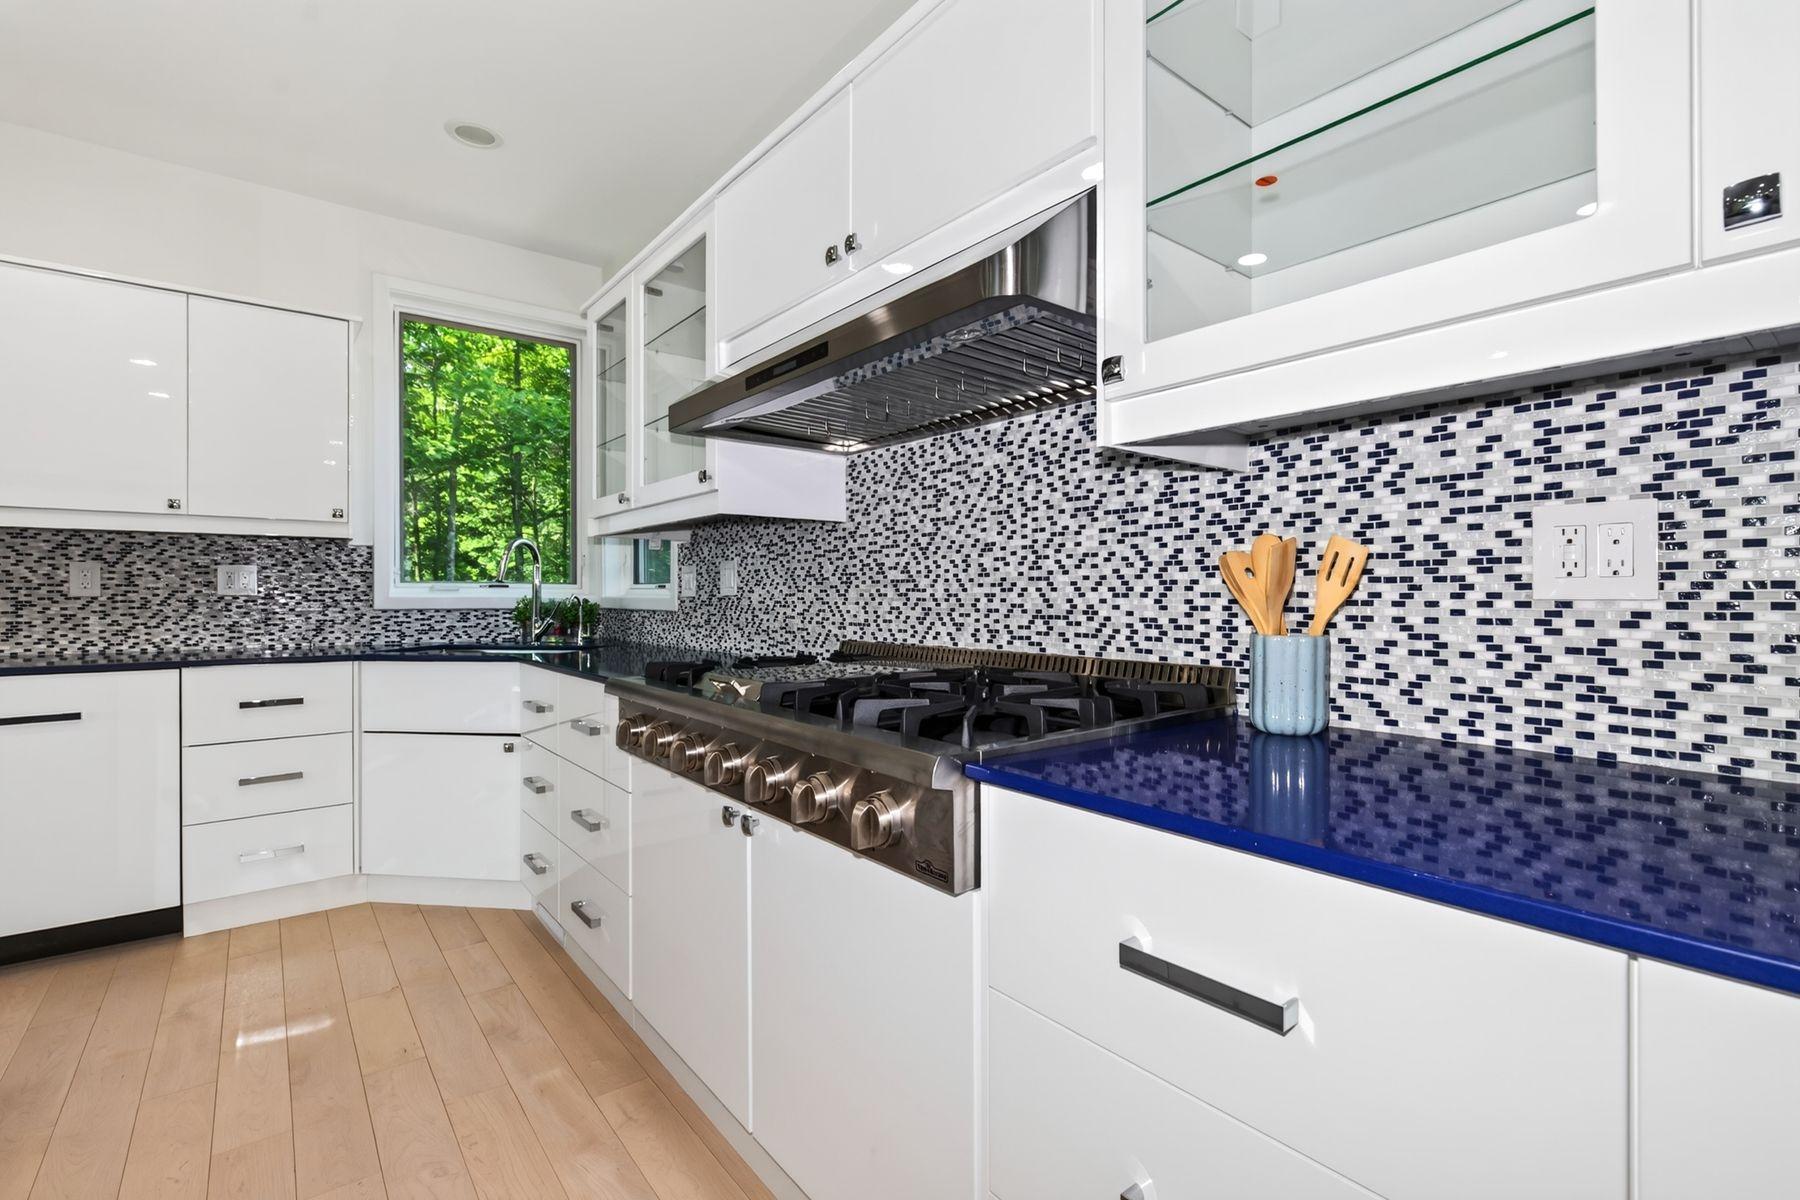
Modern white kitchen with a commercial gas range, mosaic backsplash, blue counters, and a leafy view through the window.
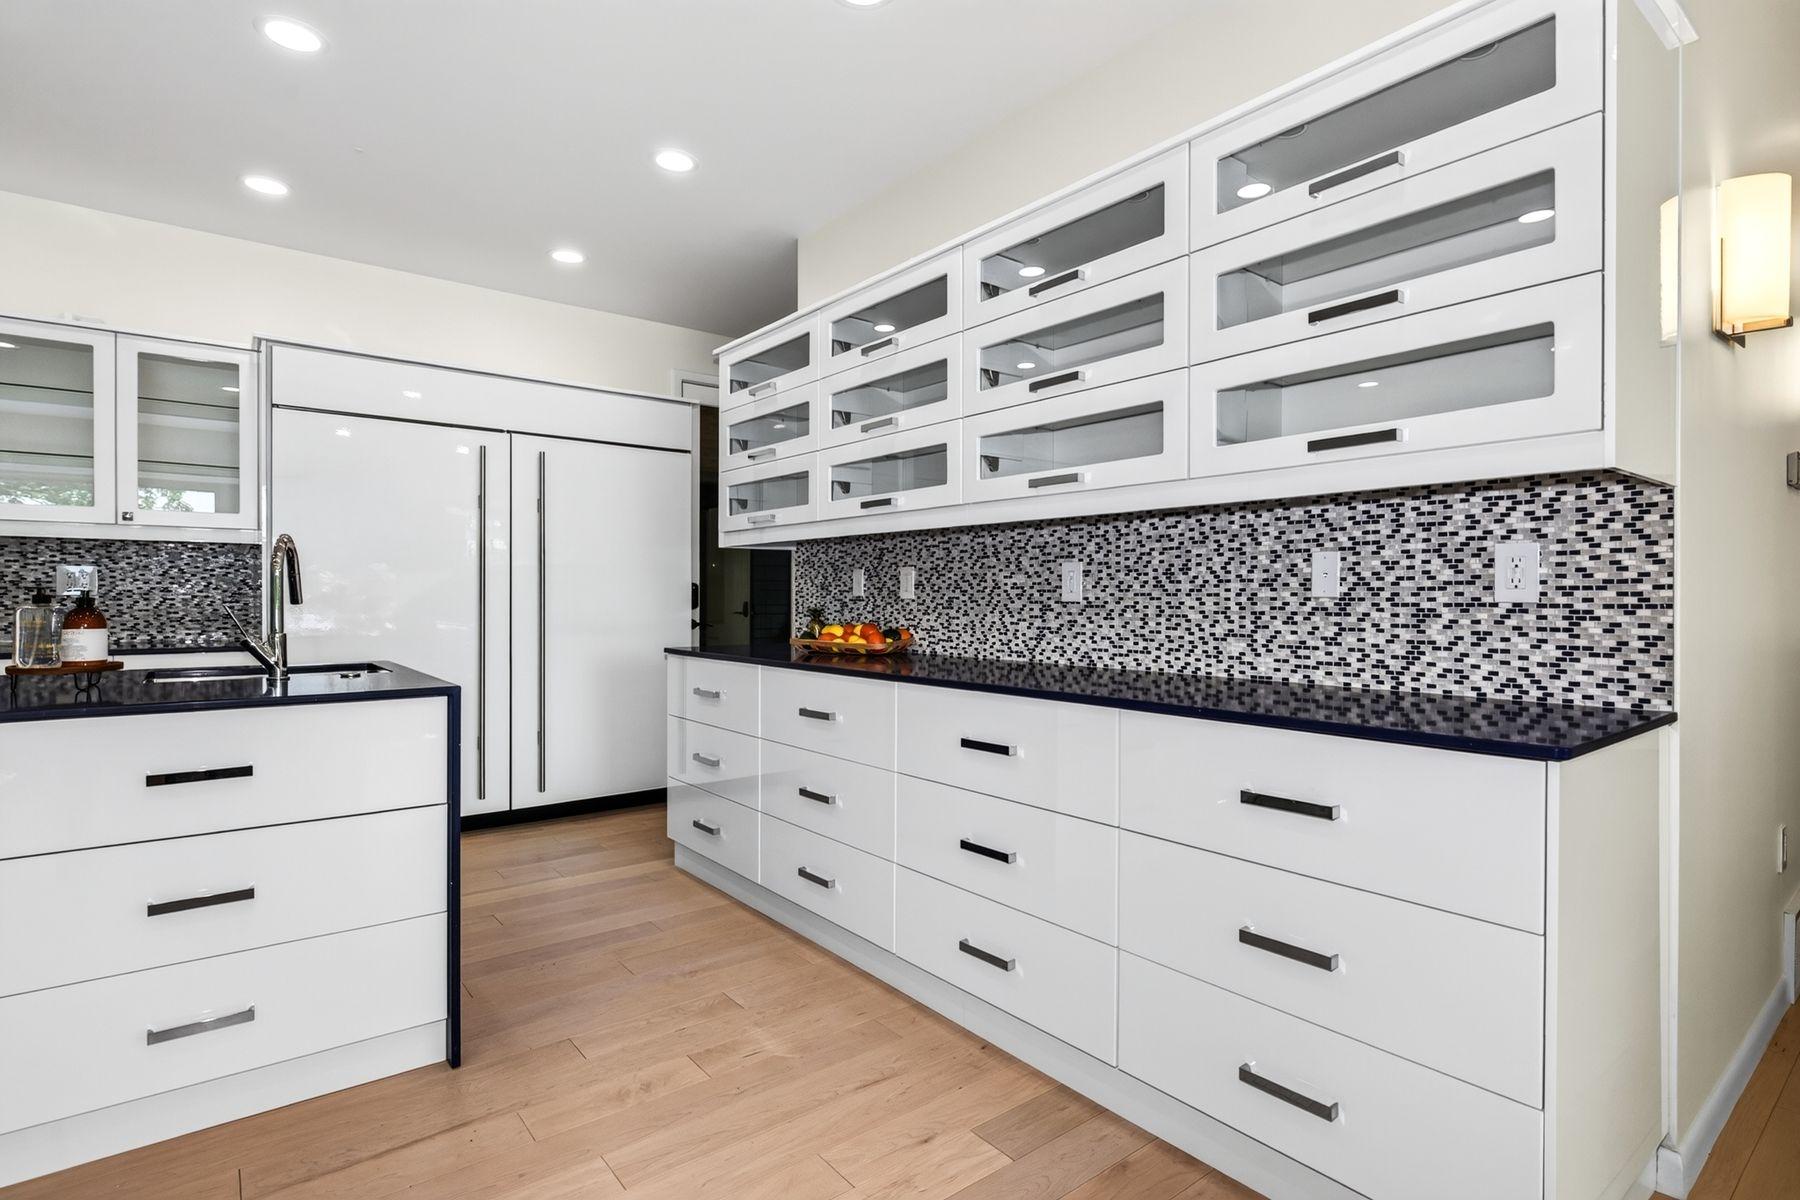
Modern kitchen with glossy white cabinetry, a mosaic tile backsplash, and dark countertops.
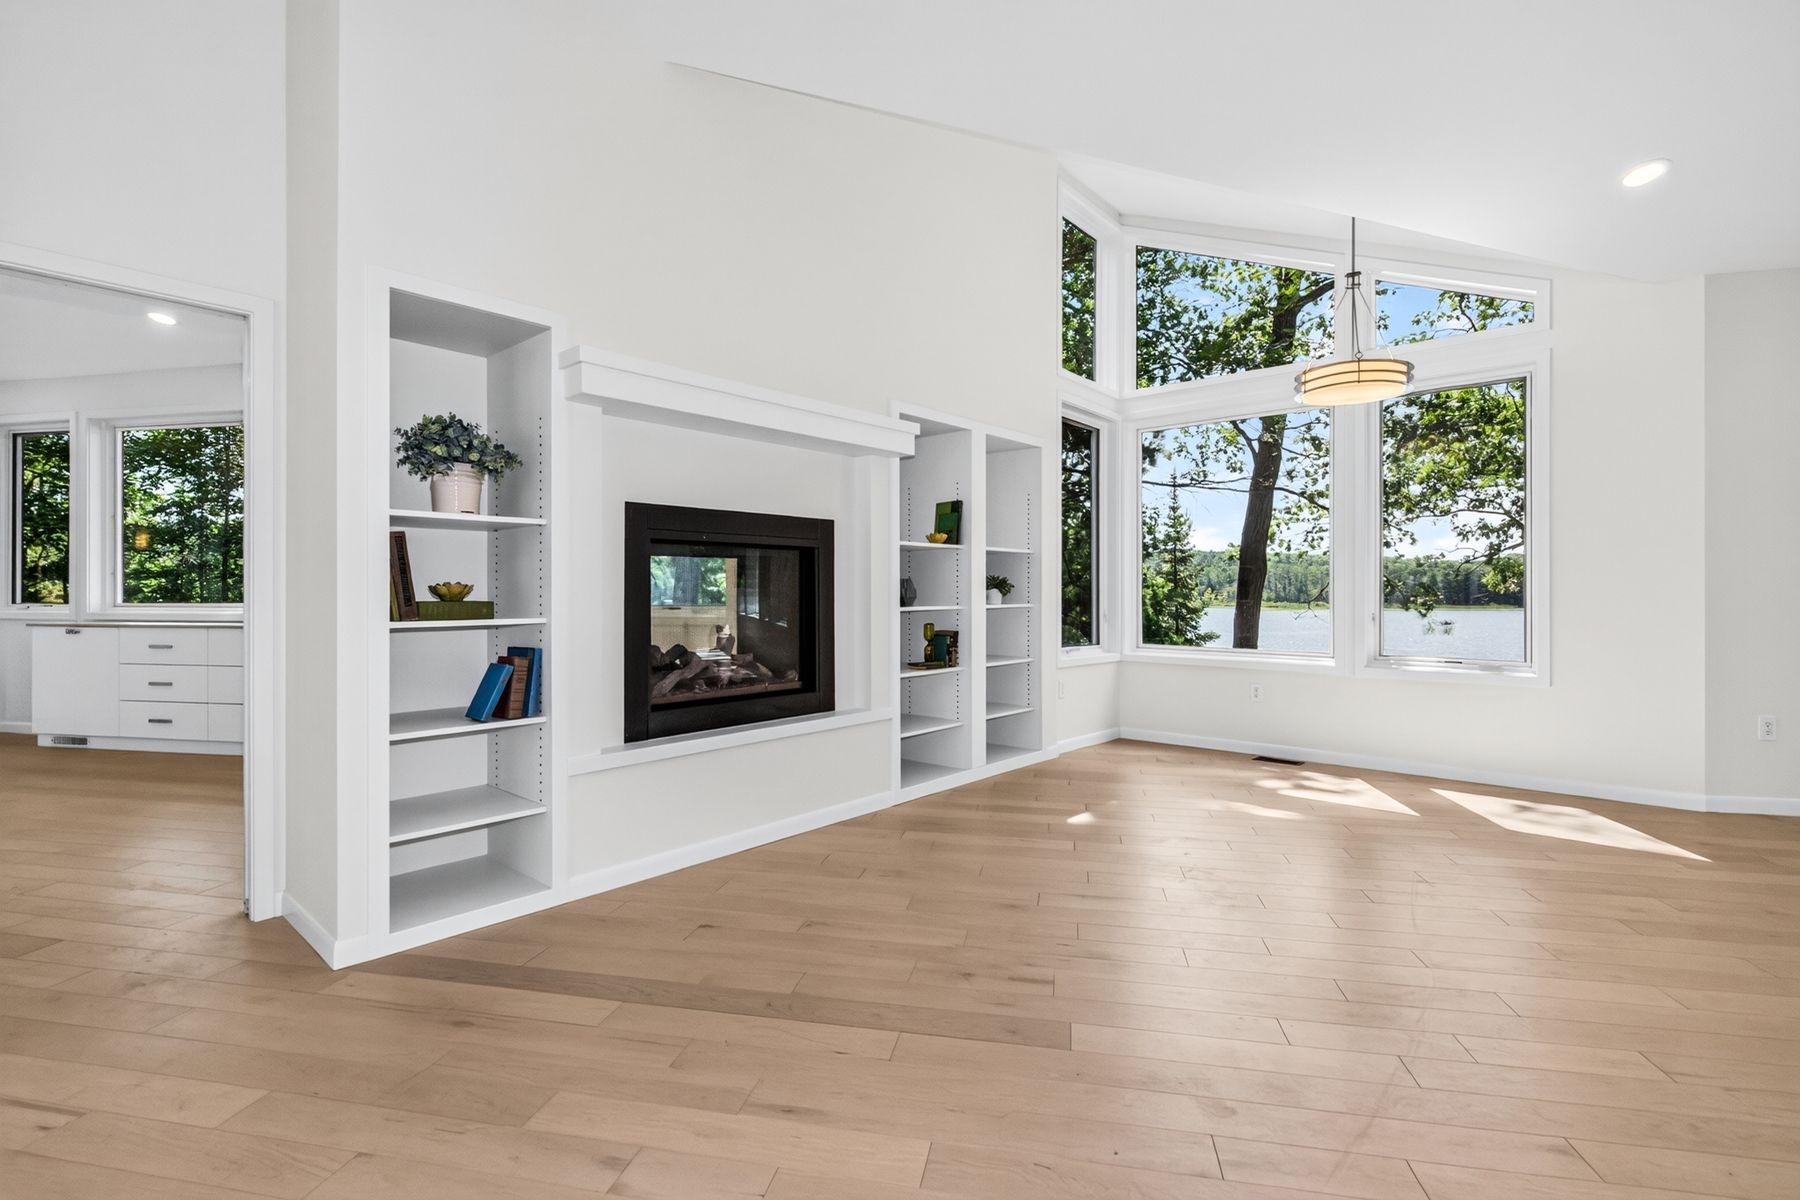
Living room with a modern fireplace, built-in shelves, wood floors, and large windows overlooking a lake.
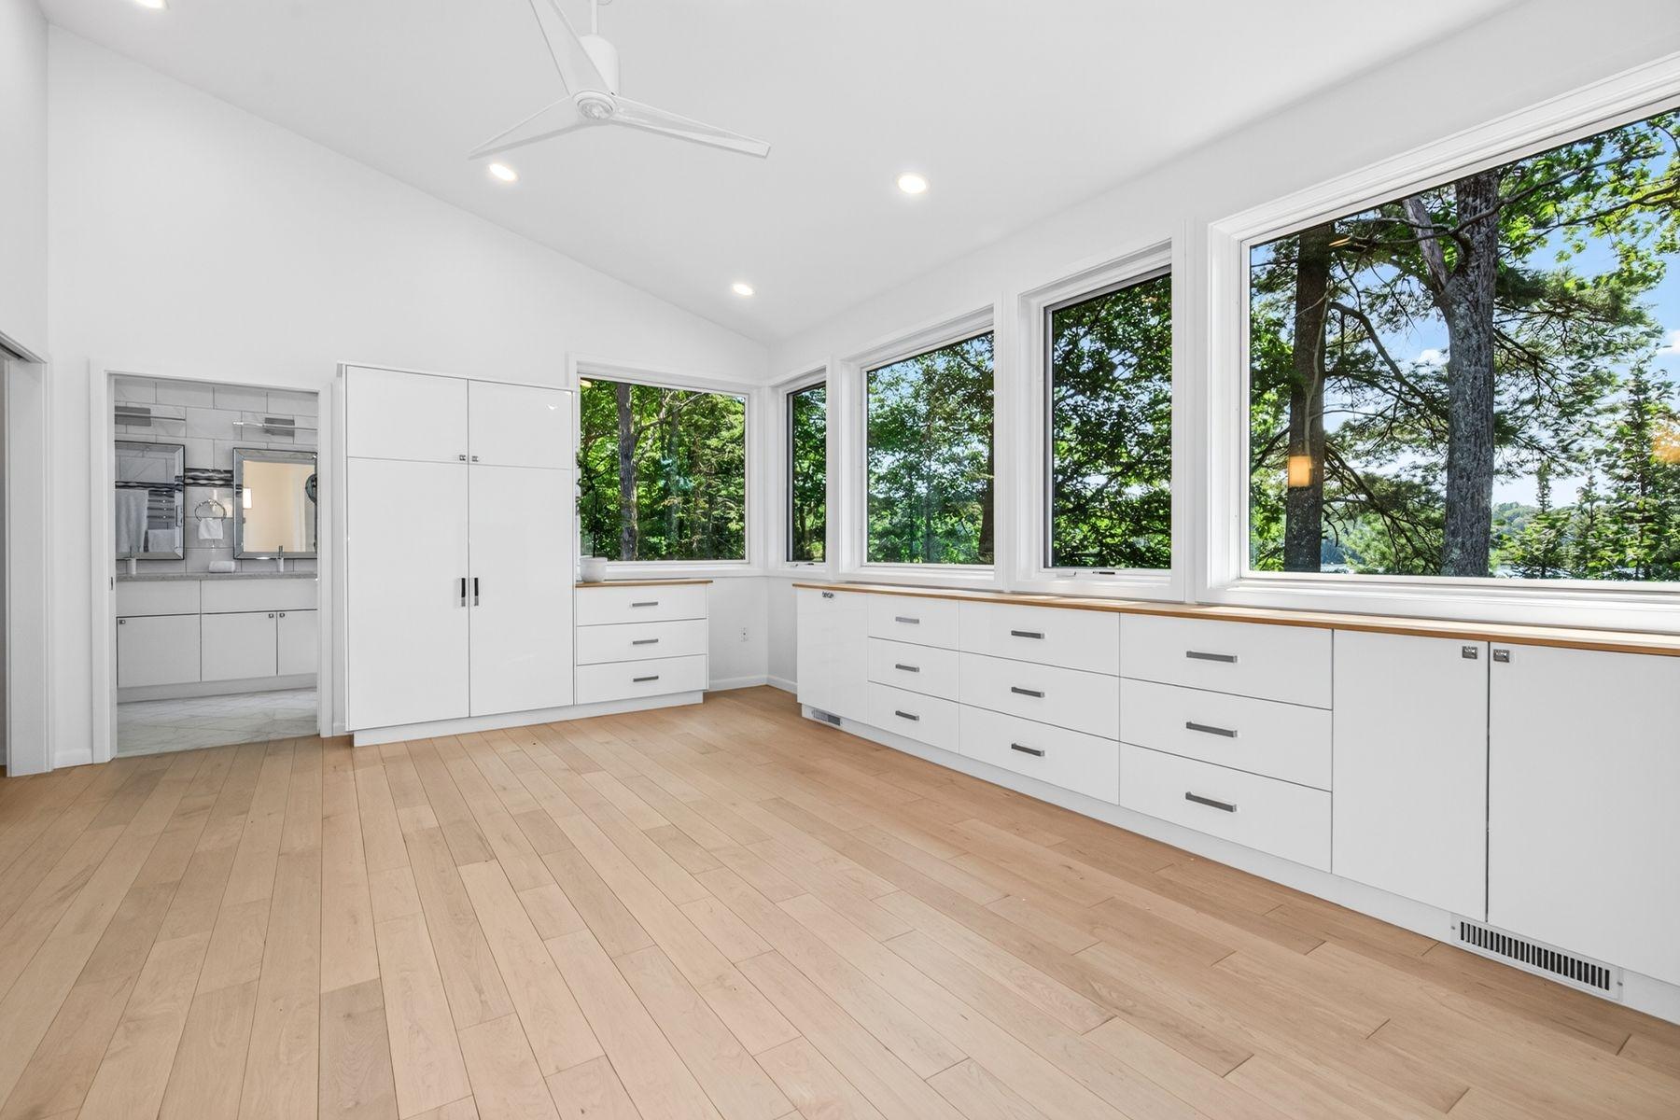
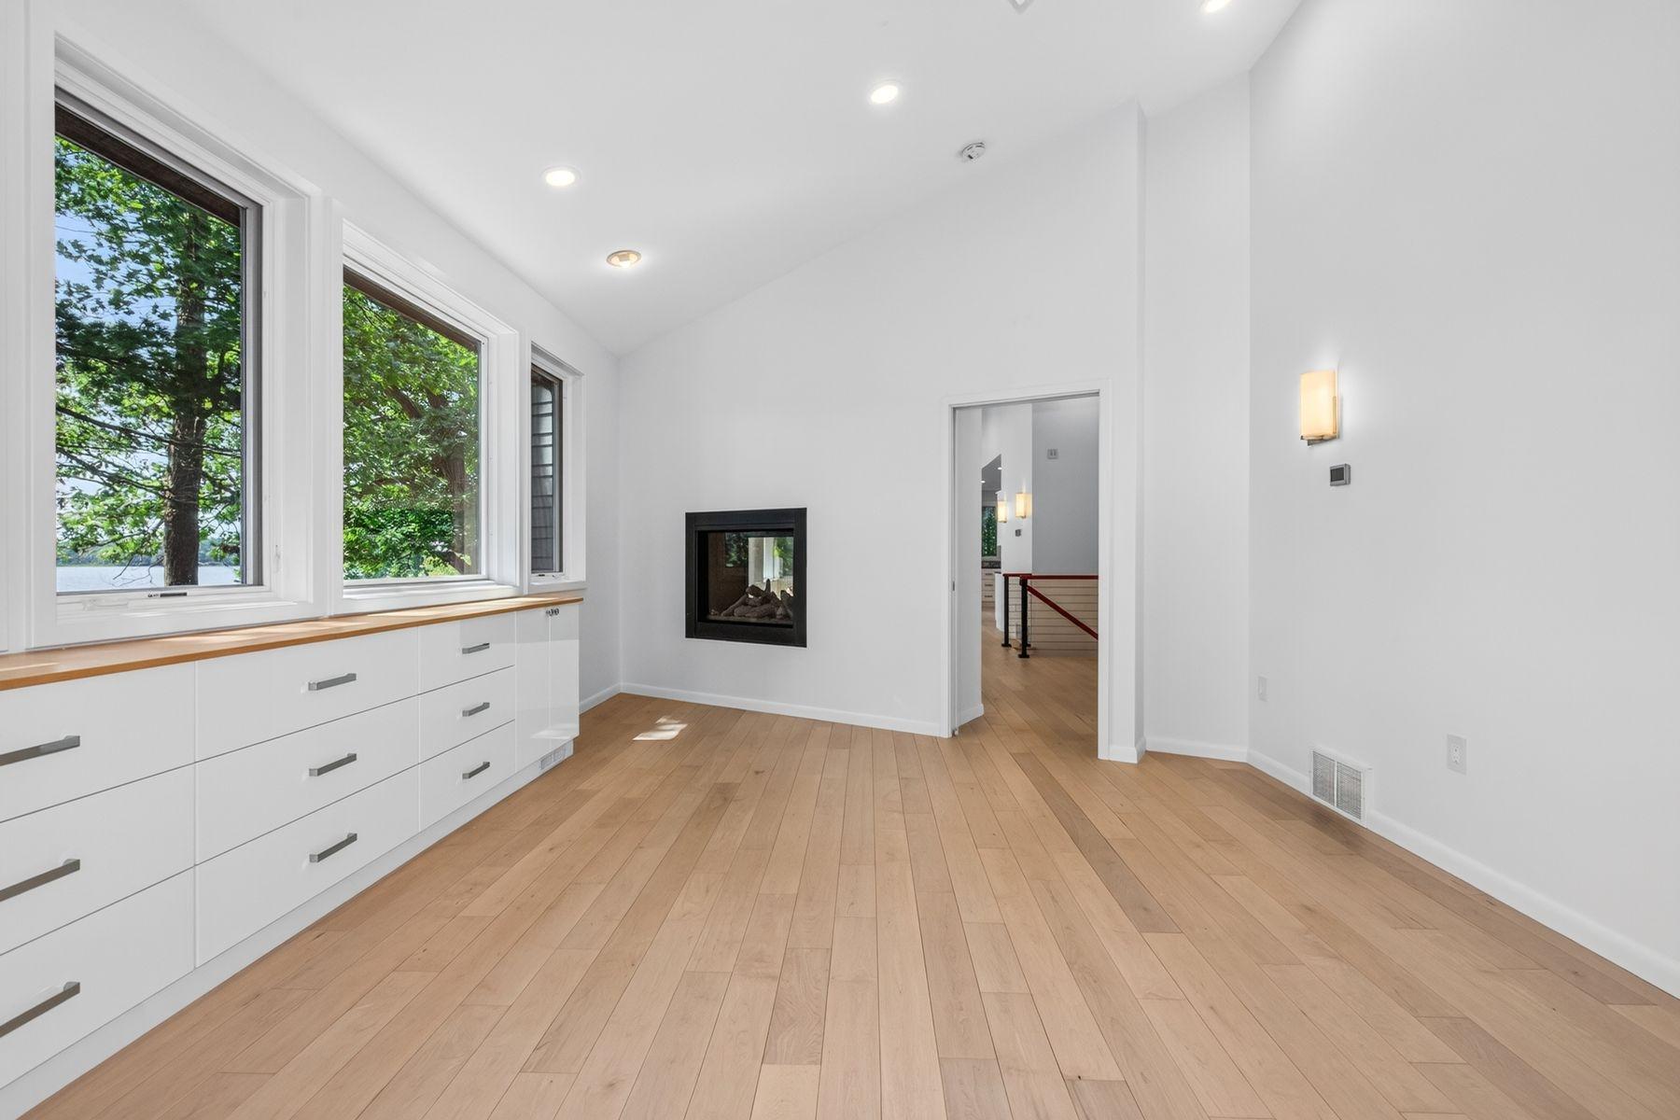
Bright dressing room with white built-in cabinets, wood floors, and large windows overlooking trees.
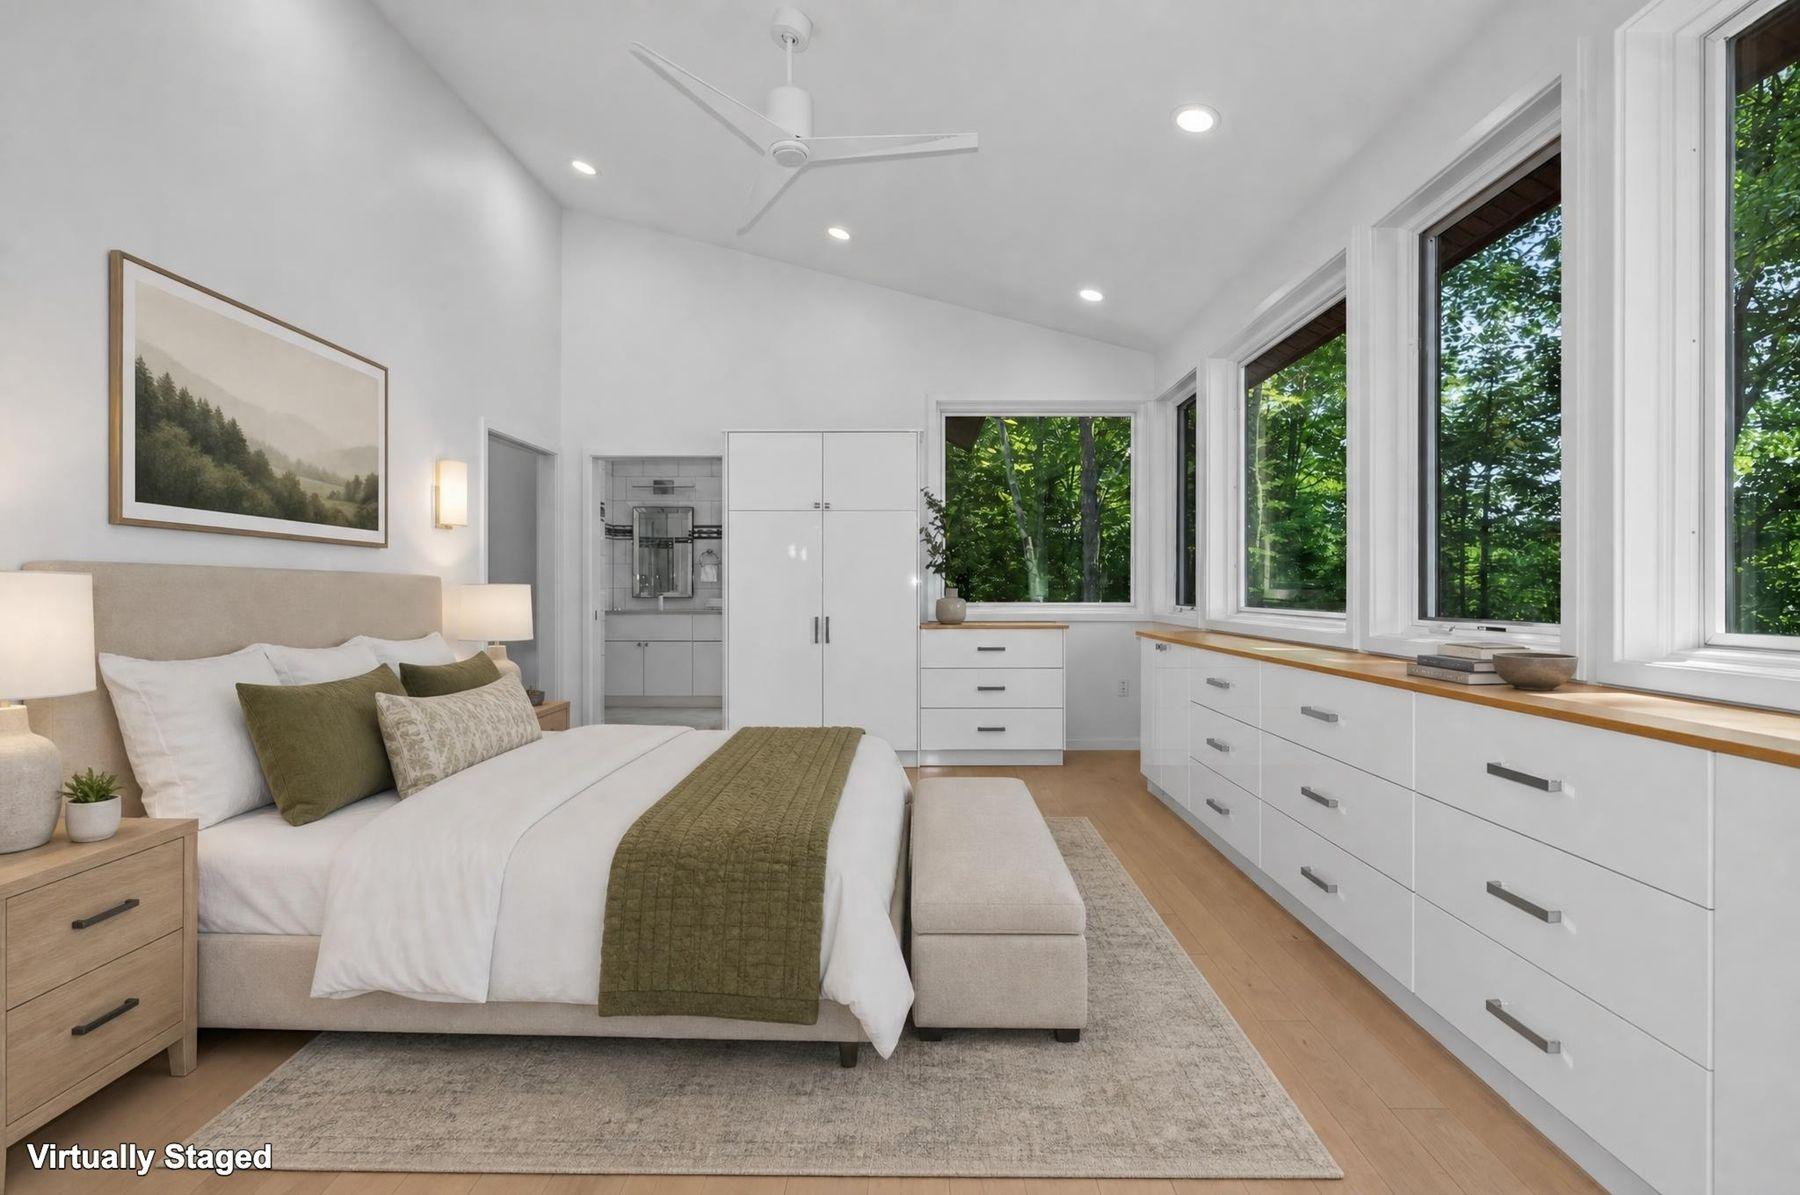
Virtually staged bedroom with olive-green bedding and large windows overlooking leafy trees.
Living room with built-in window drawers, a modern fireplace, wood floors, and water visible outside.
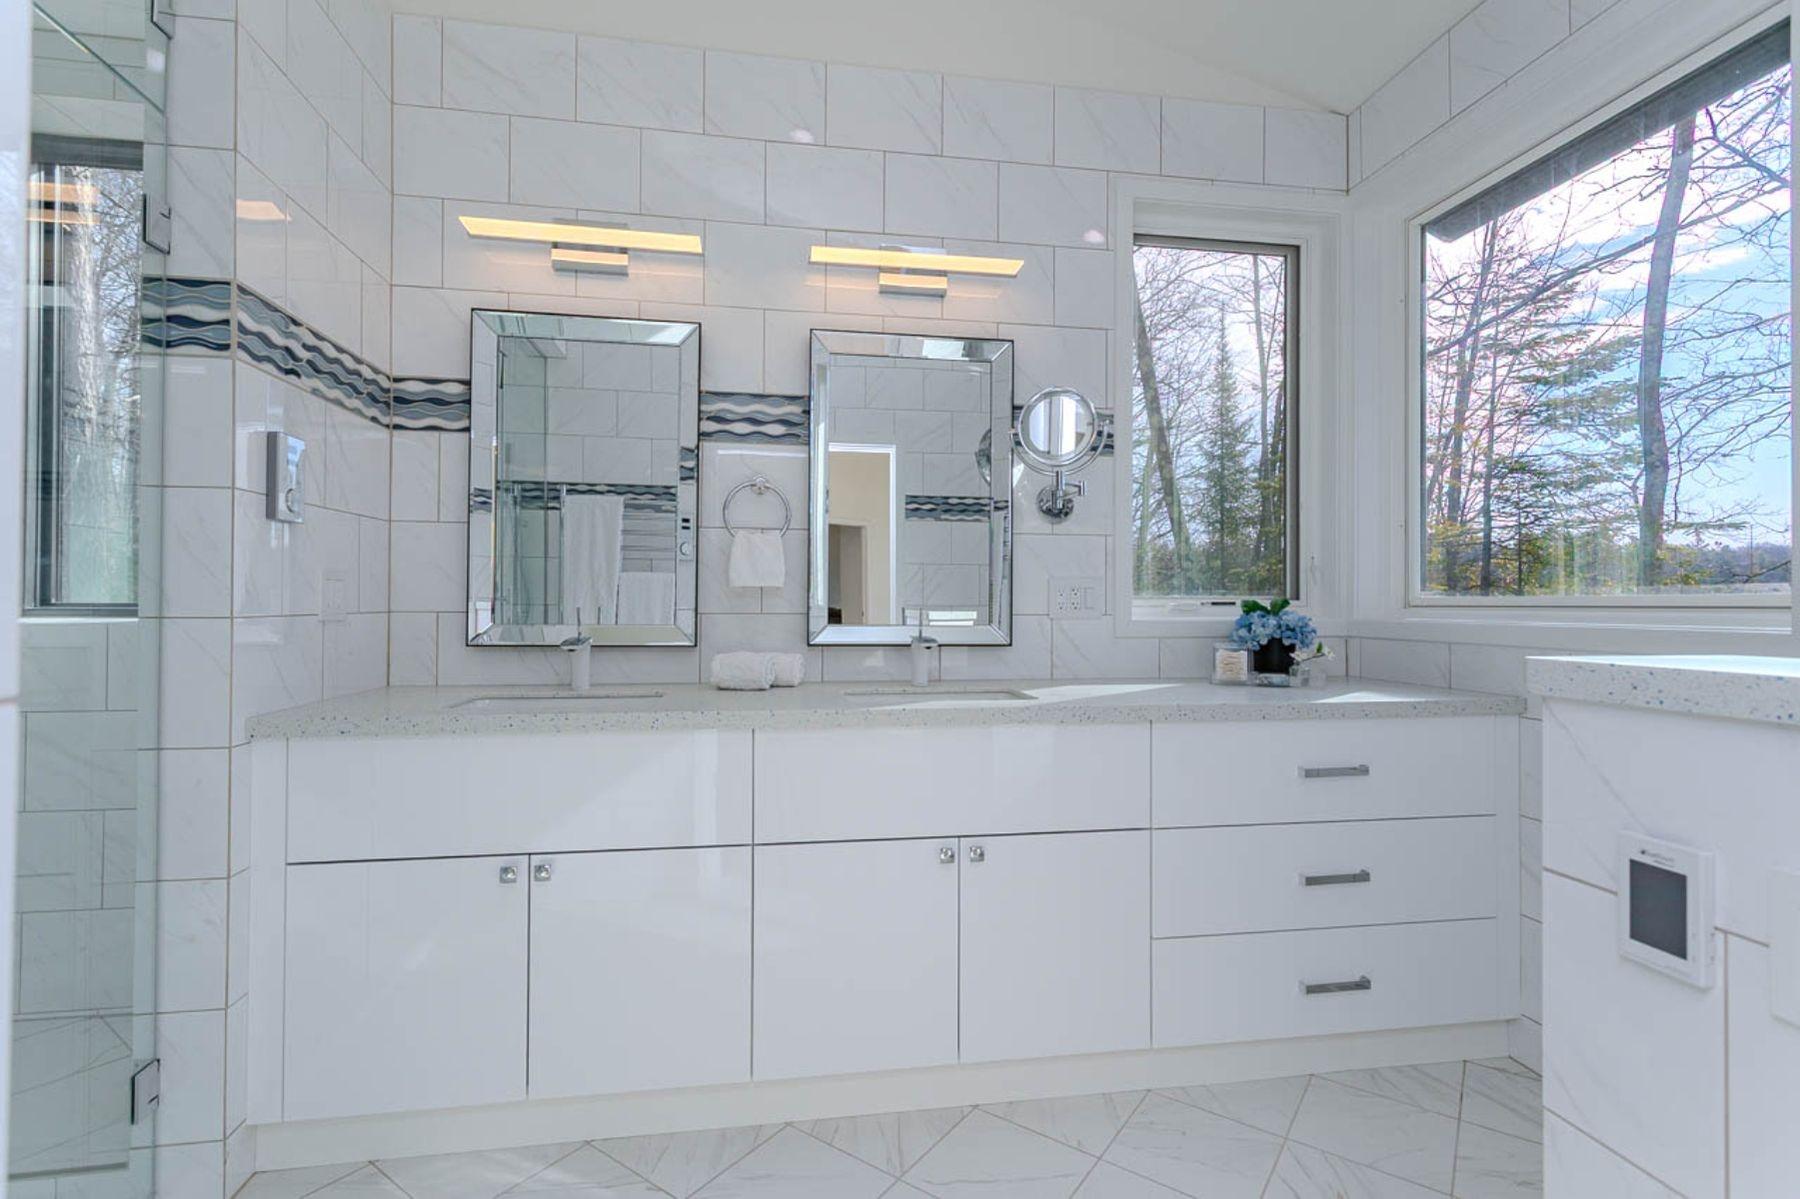
Bright tiled bathroom with a long white double-sink vanity, two mirrors, and large windows.
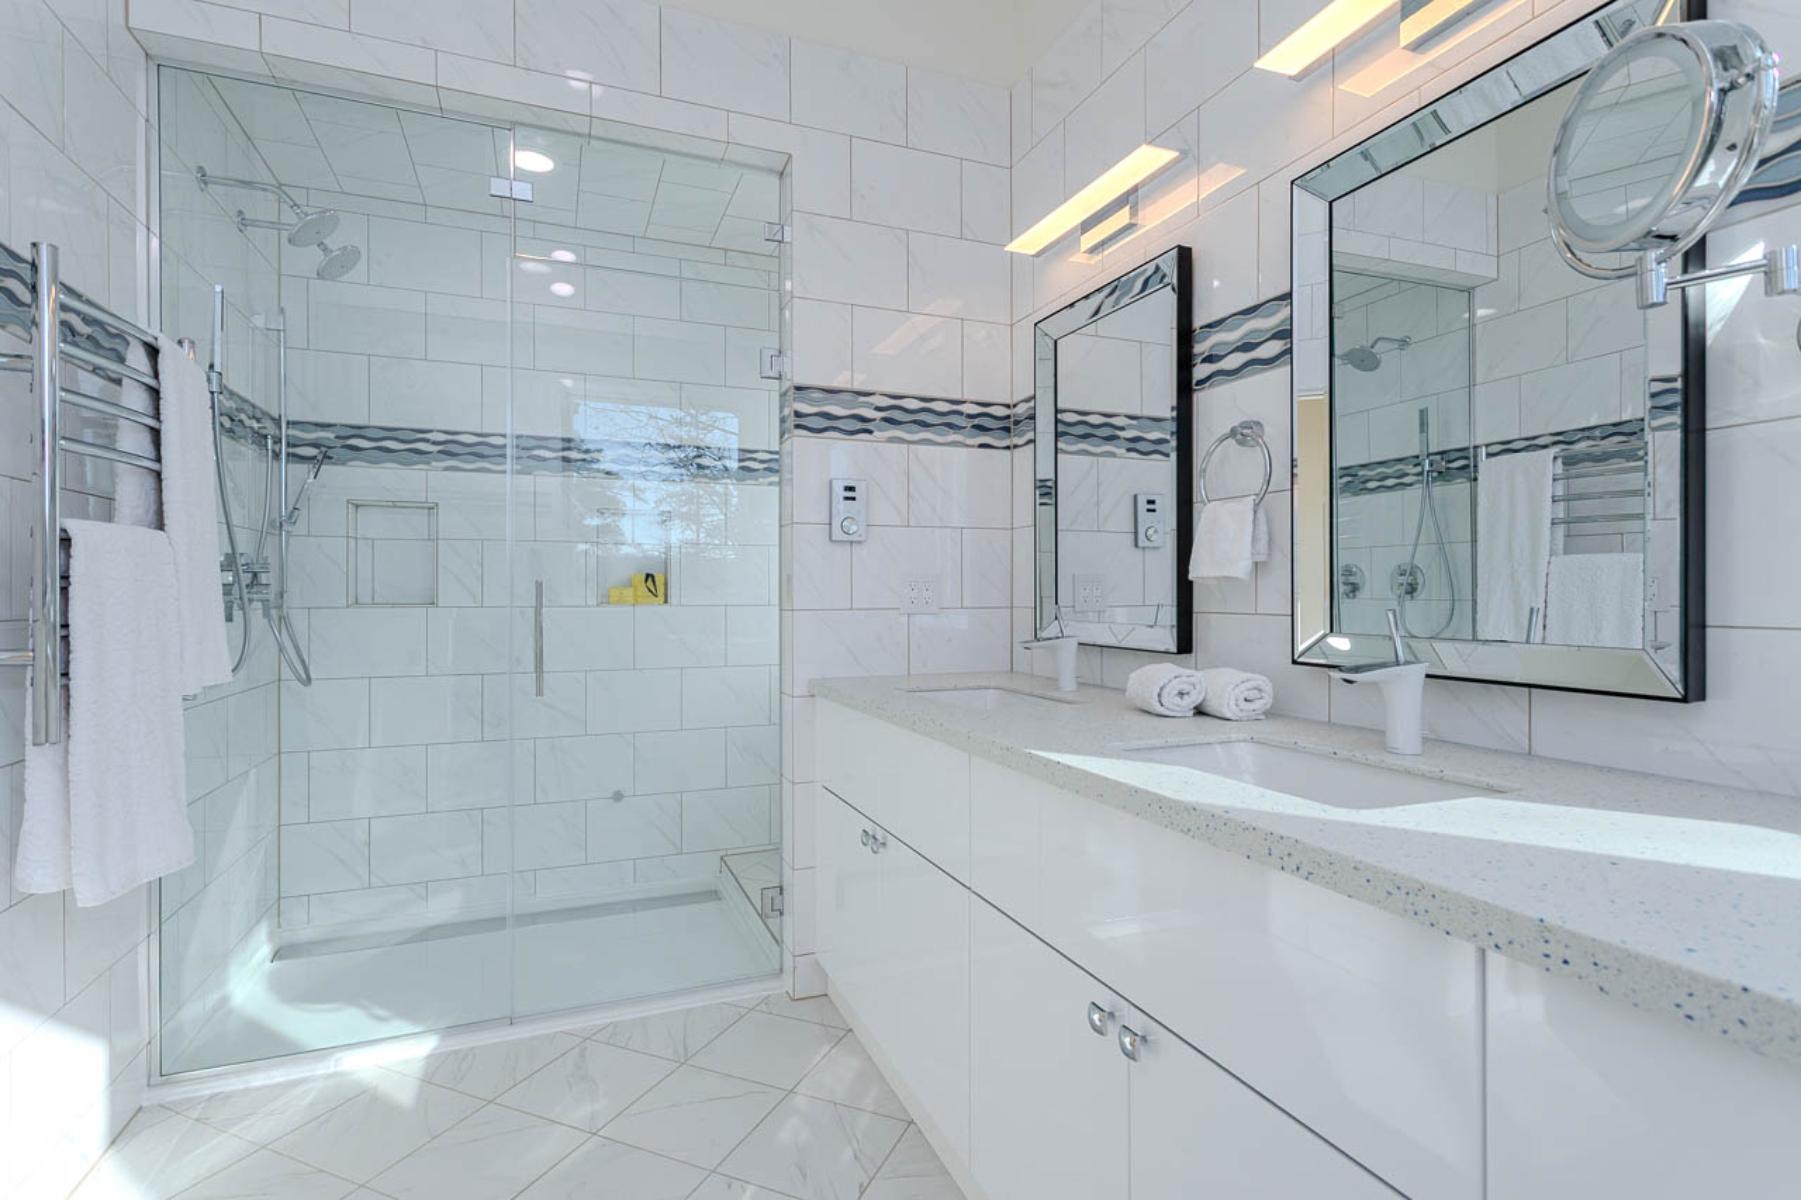
Modern white bathroom with a glass walk-in shower and long double vanity.
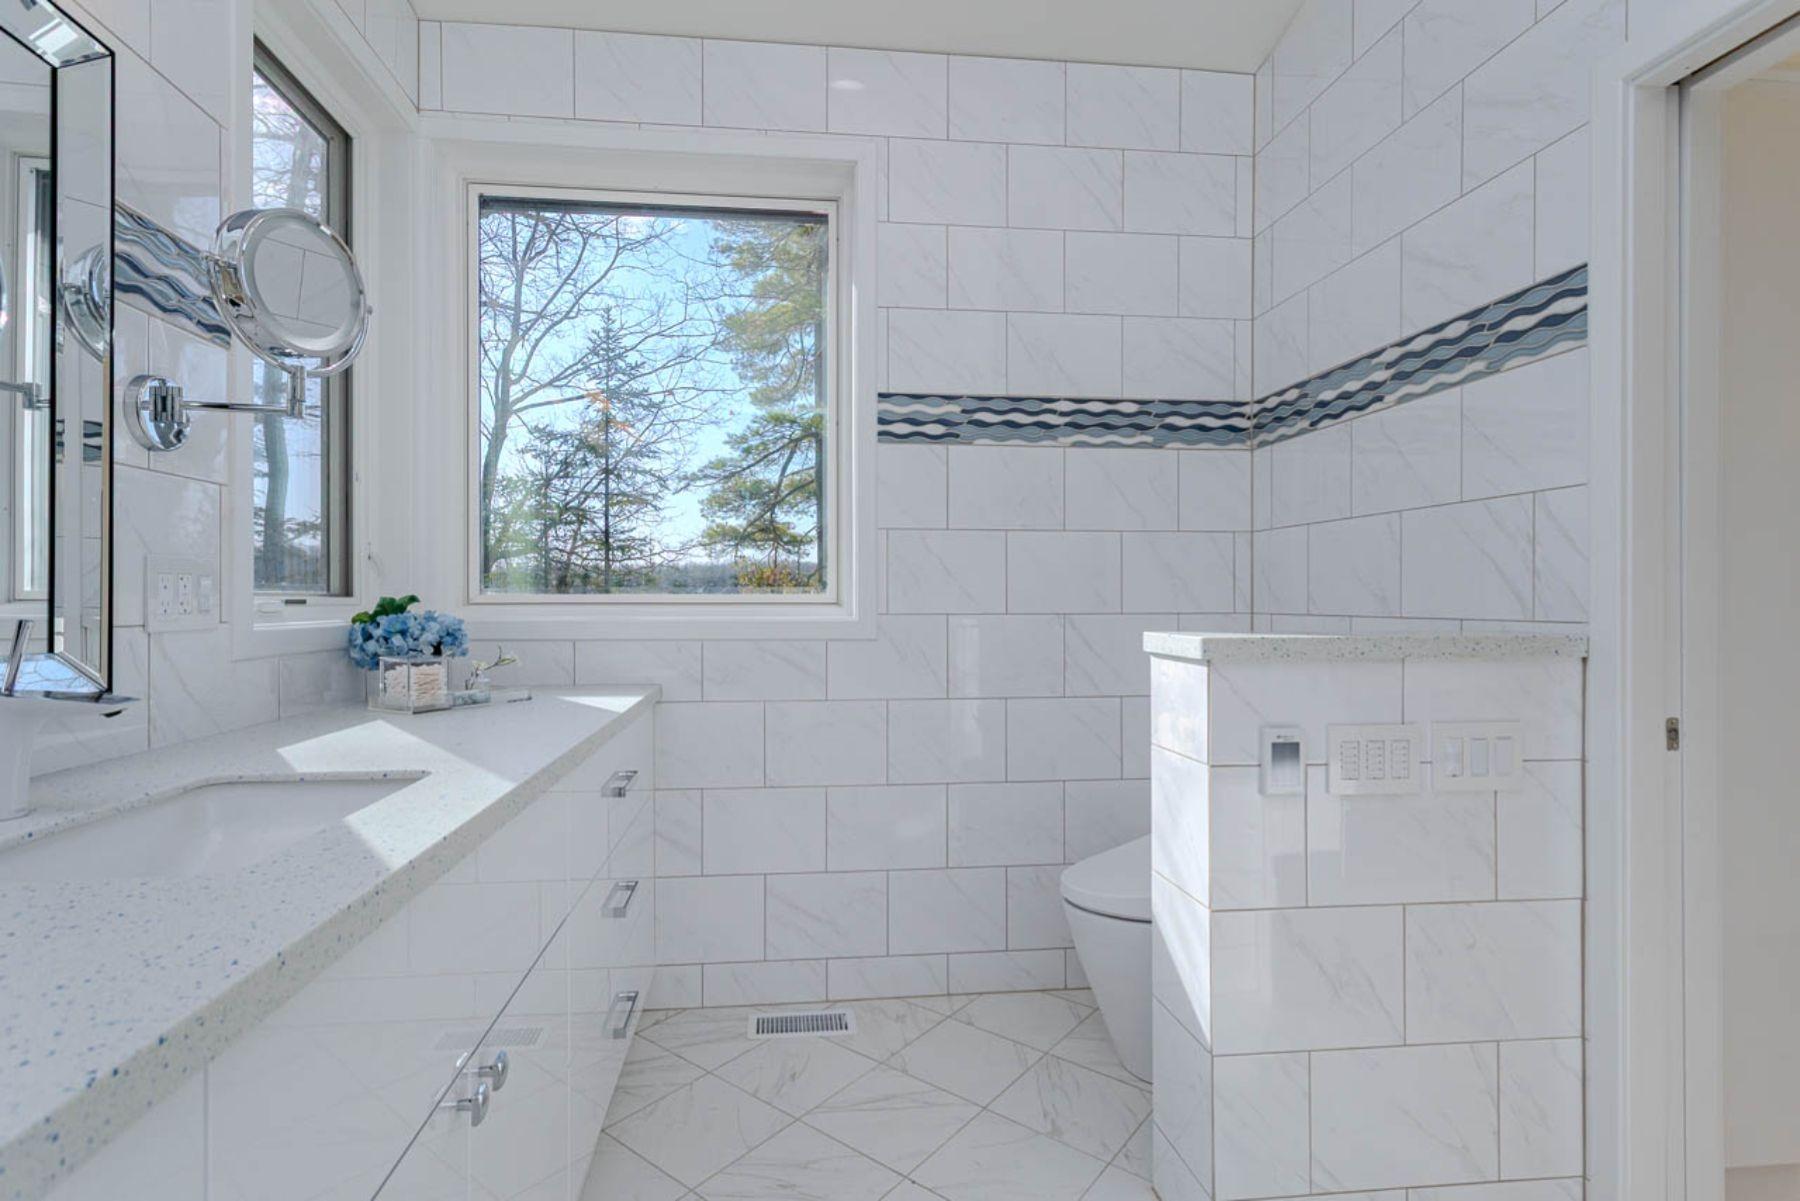
Bright tiled bathroom with a long vanity, window overlooking trees, and toilet behind a half-wall.
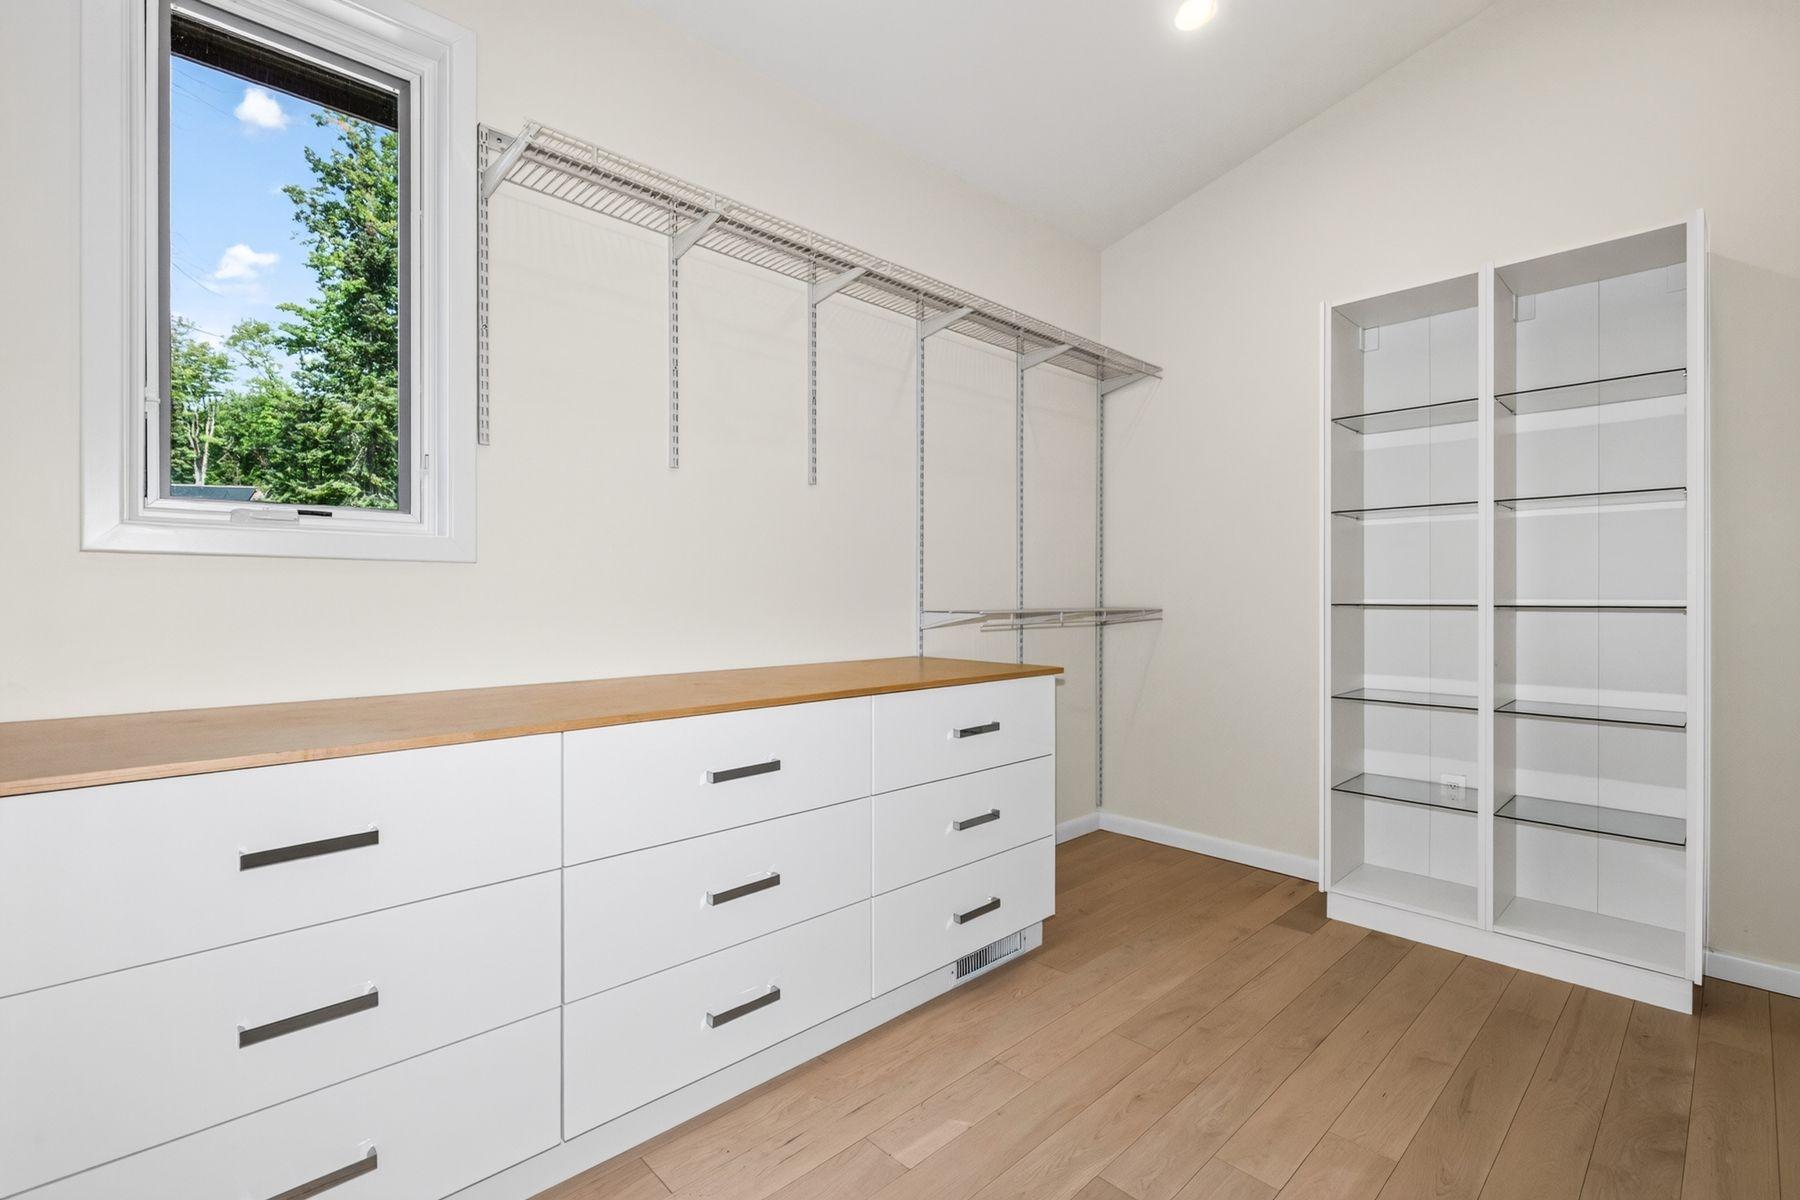
Walk-in closet with white built-in drawers, wire shelves, and a tall glass-shelf cabinet.
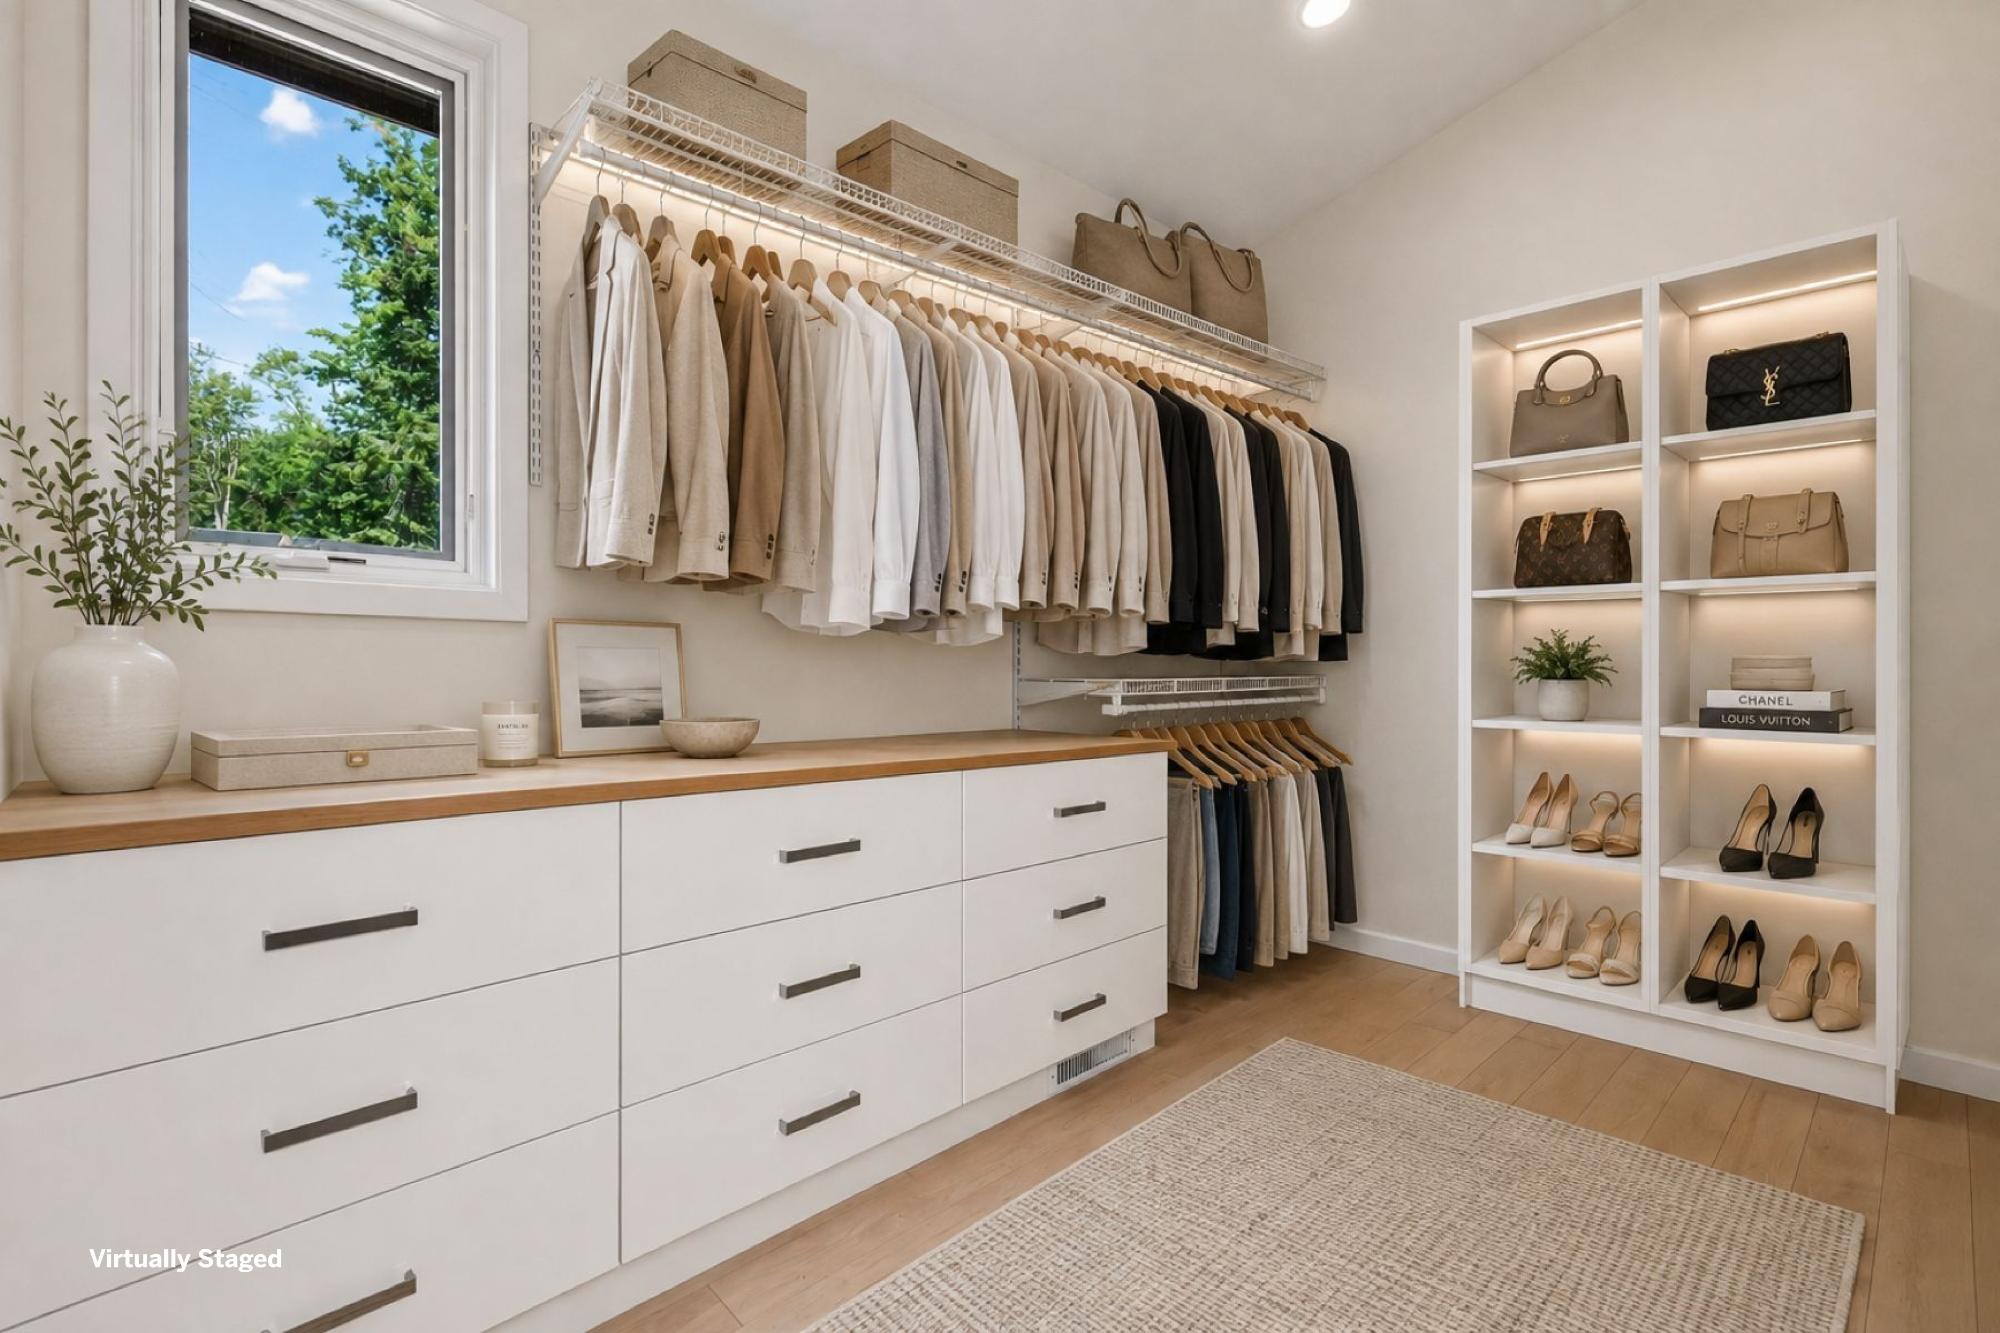
Walk-in closet with white drawers, hanging clothes, and illuminated shelves of handbags and shoes.
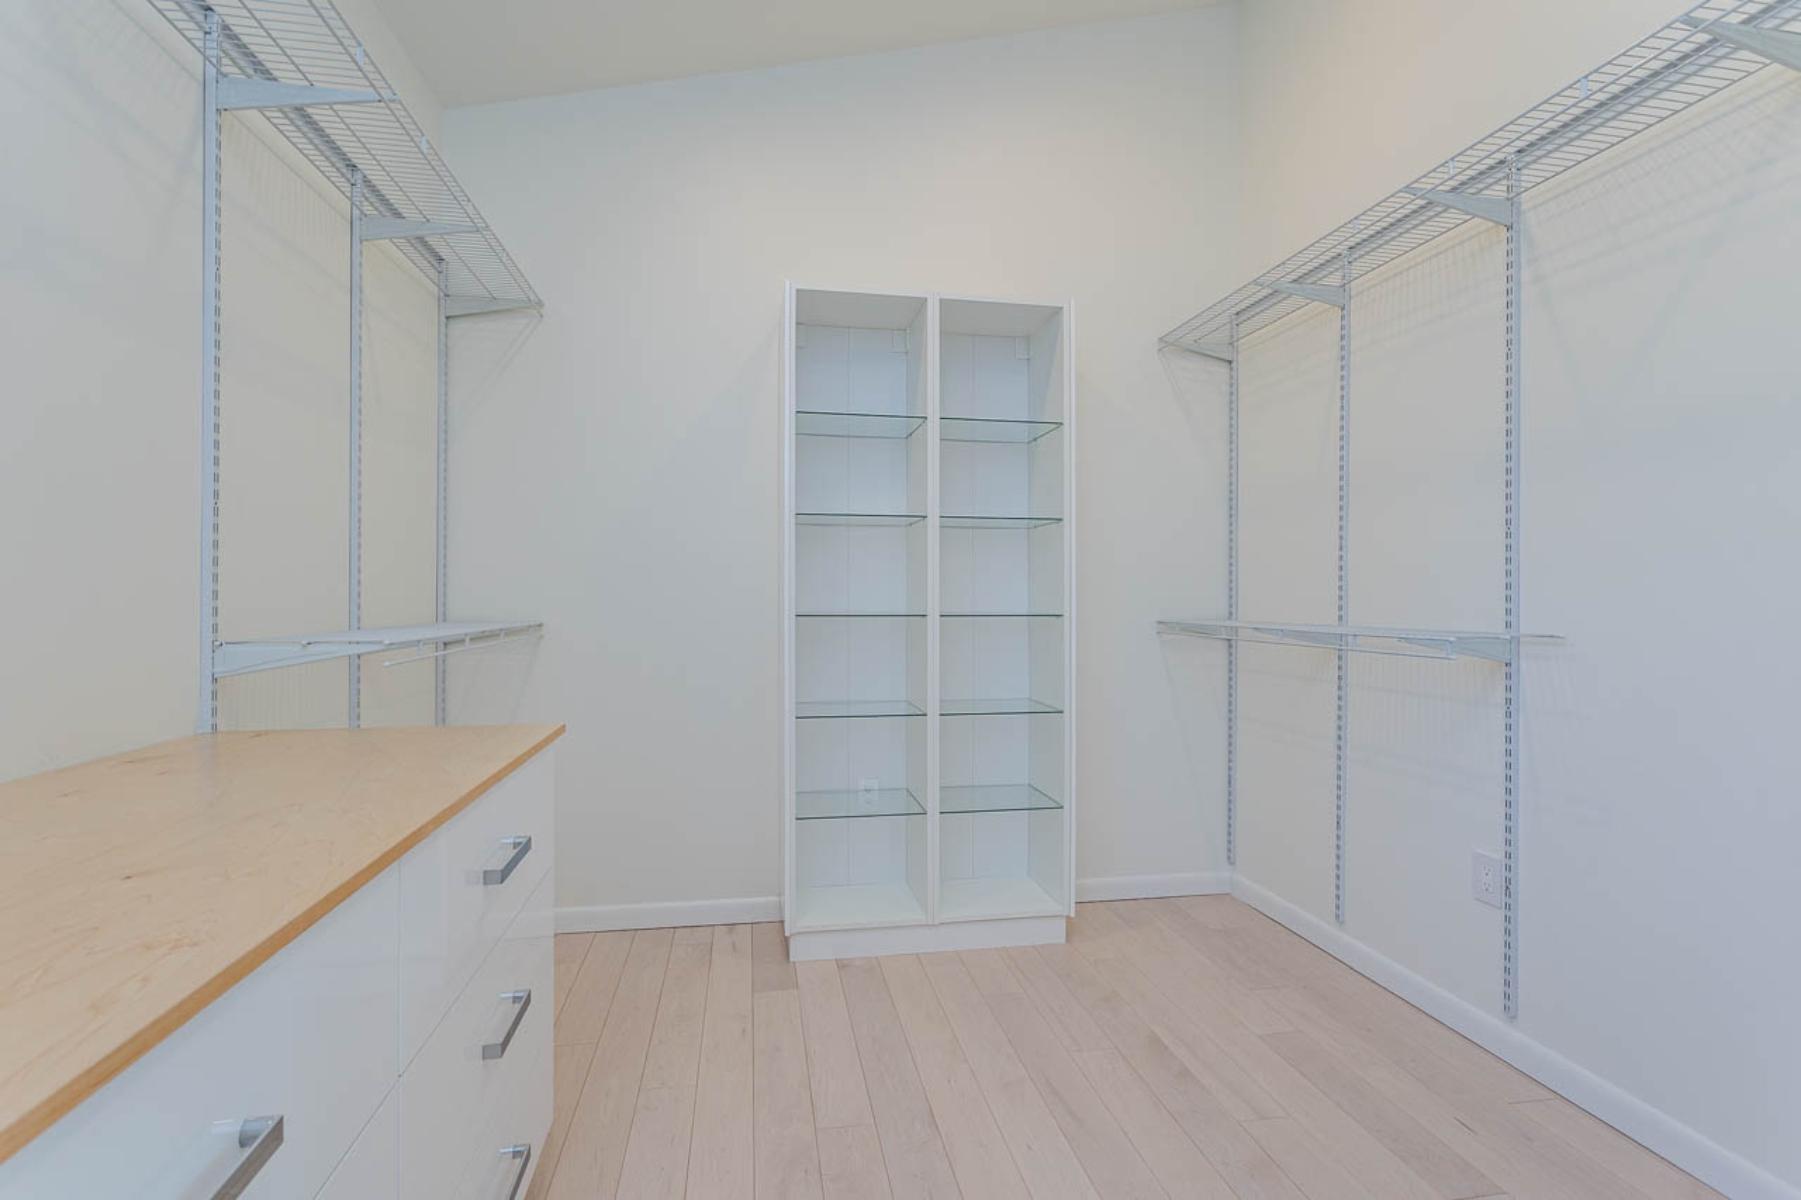
Walk-in closet with wire shelves, glass-front cabinets, and a built-in wood-top drawer unit.
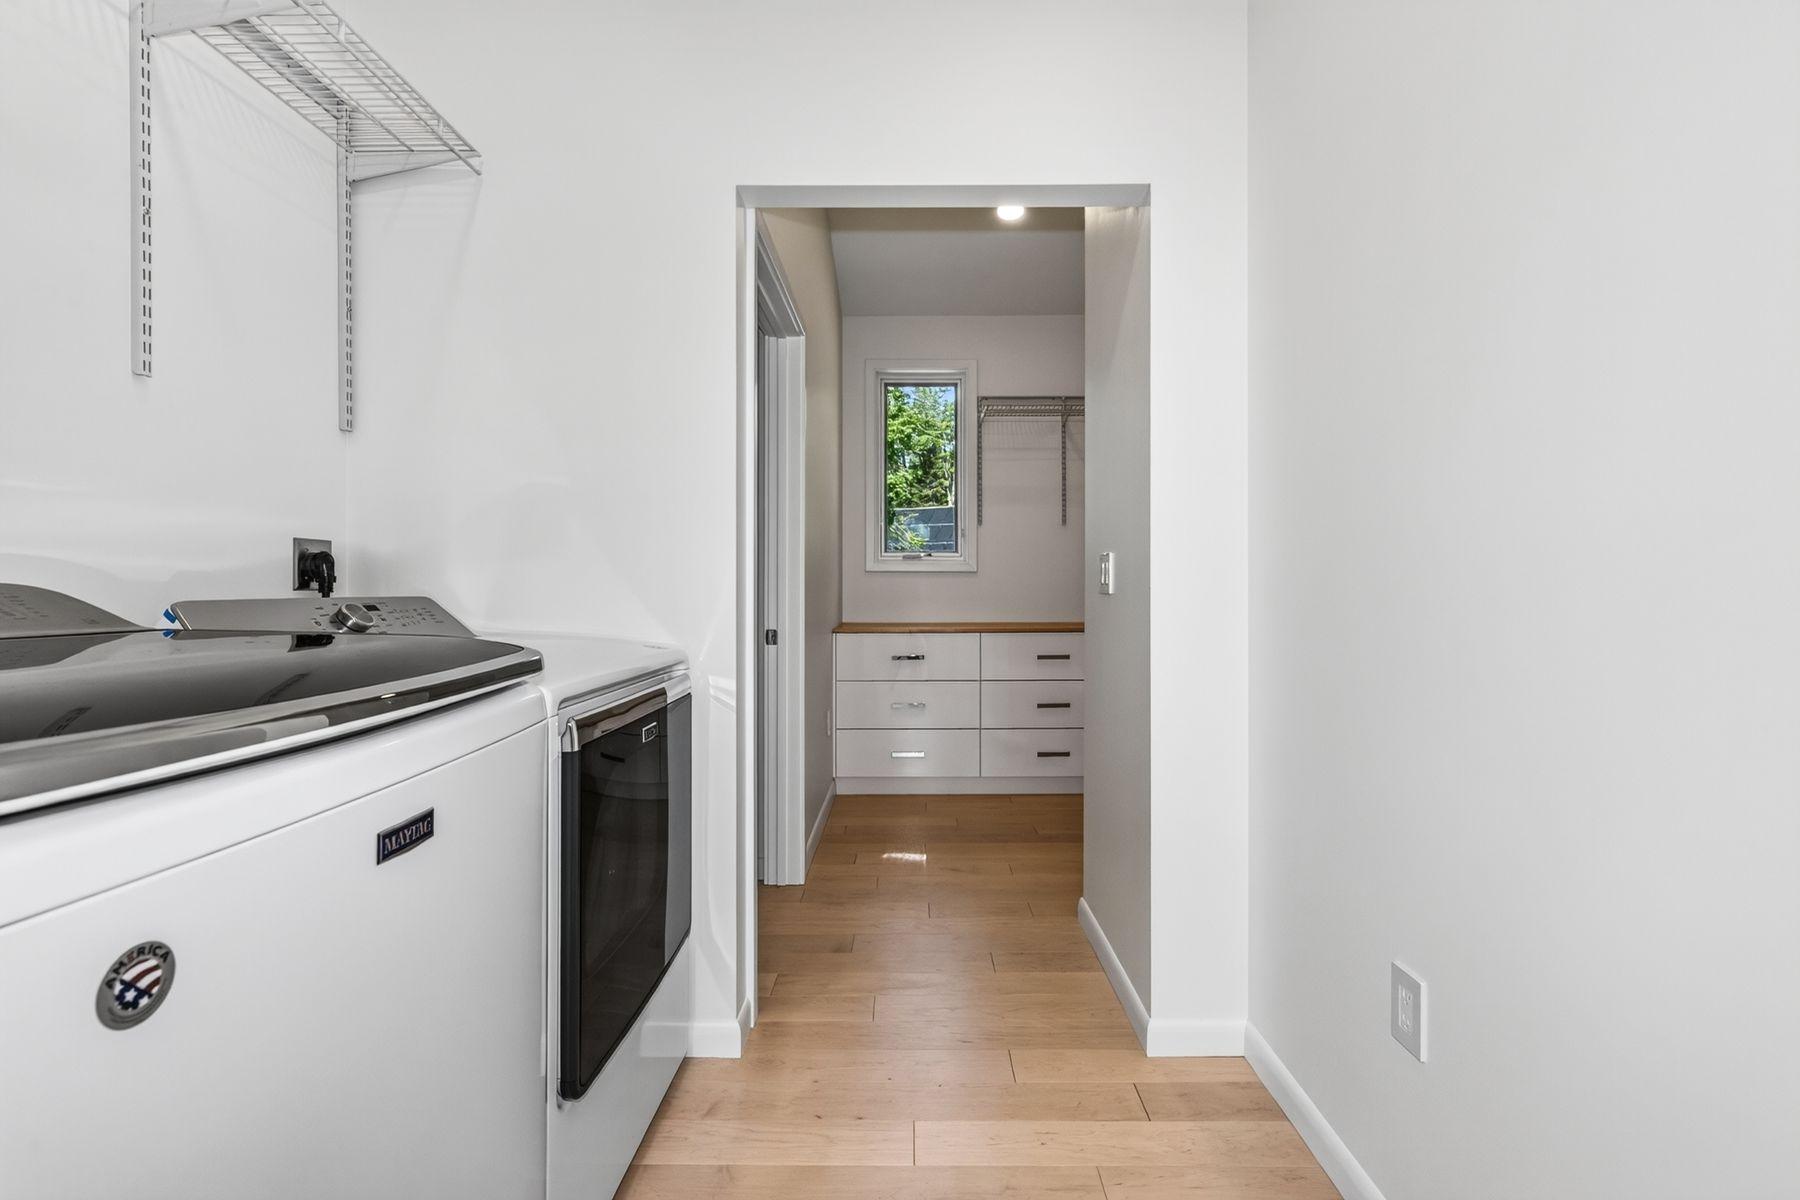
Laundry room with Maytag washer and dryer, opening to a window-lit storage area.
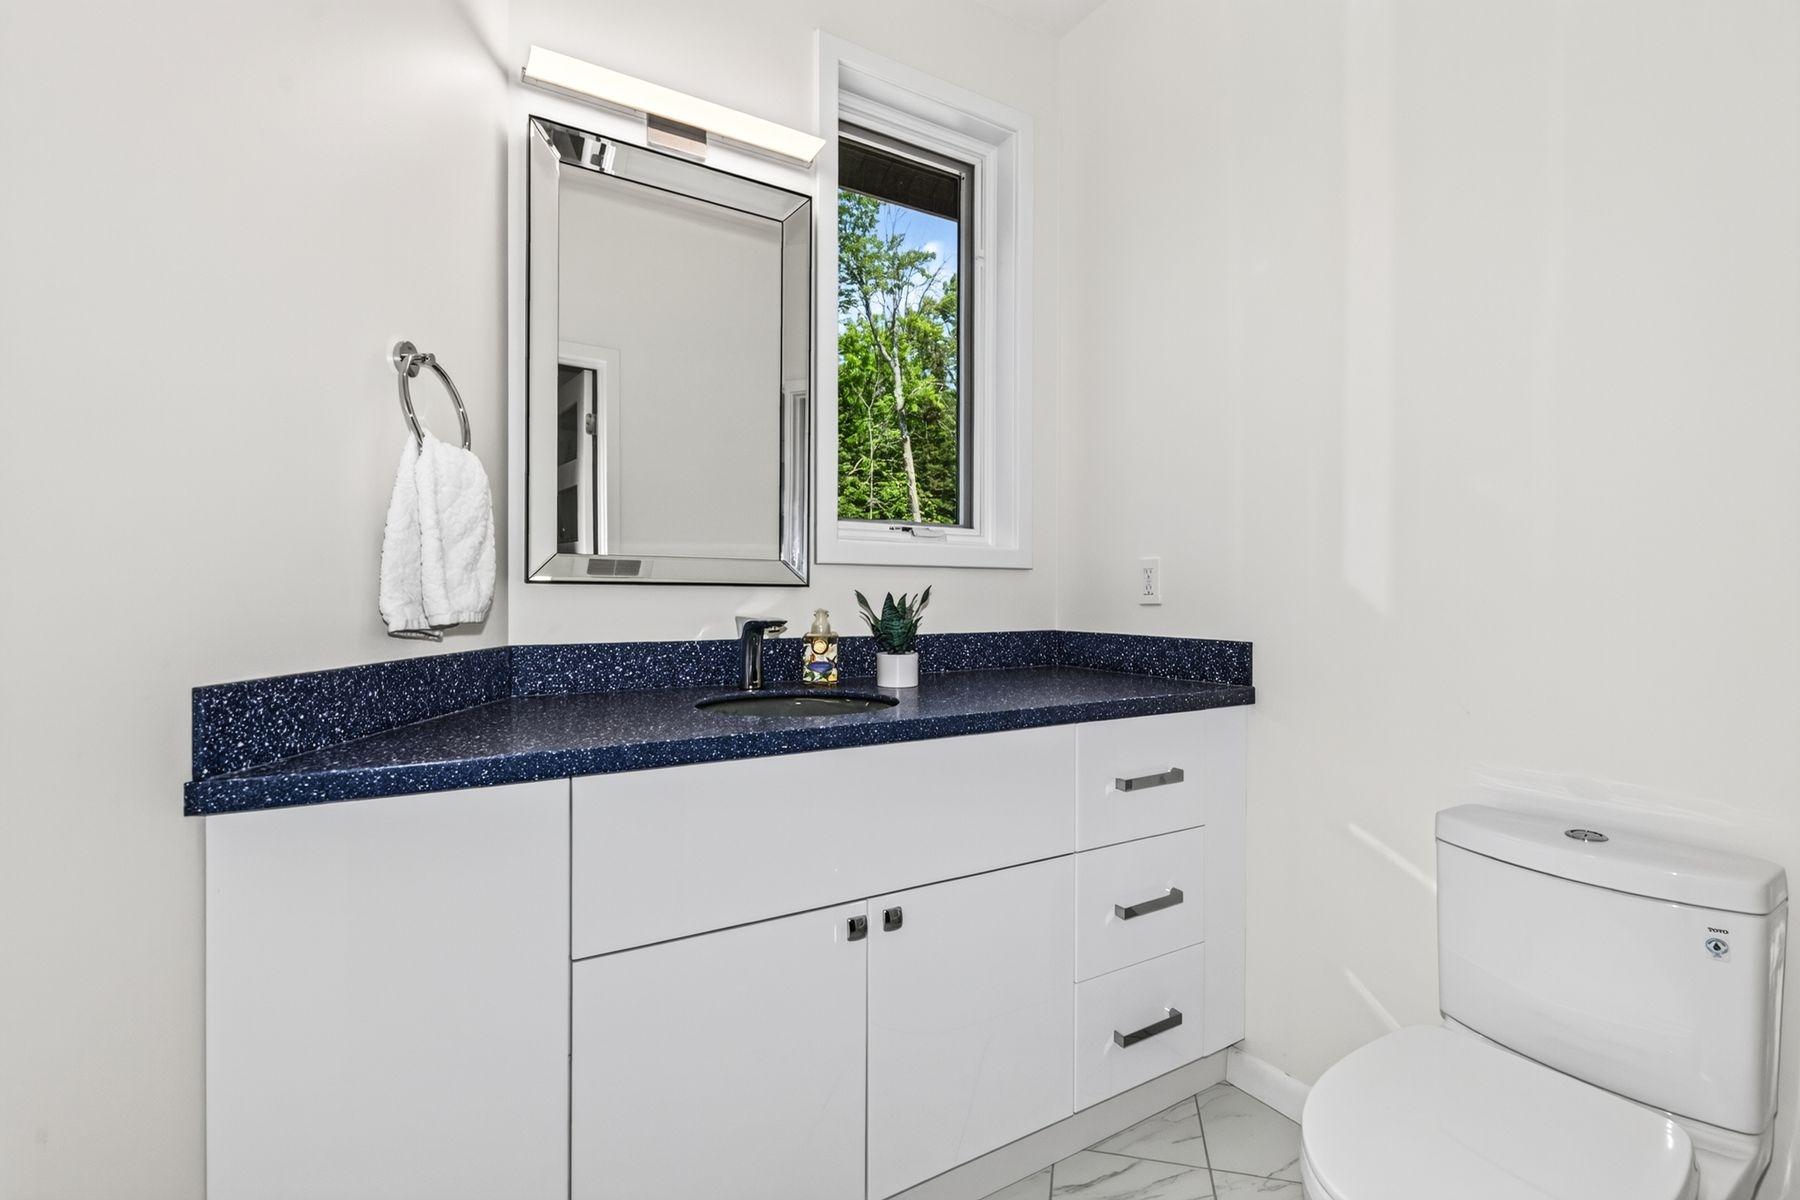
Bathroom with a dark speckled vanity countertop, large mirror, and window overlooking trees.
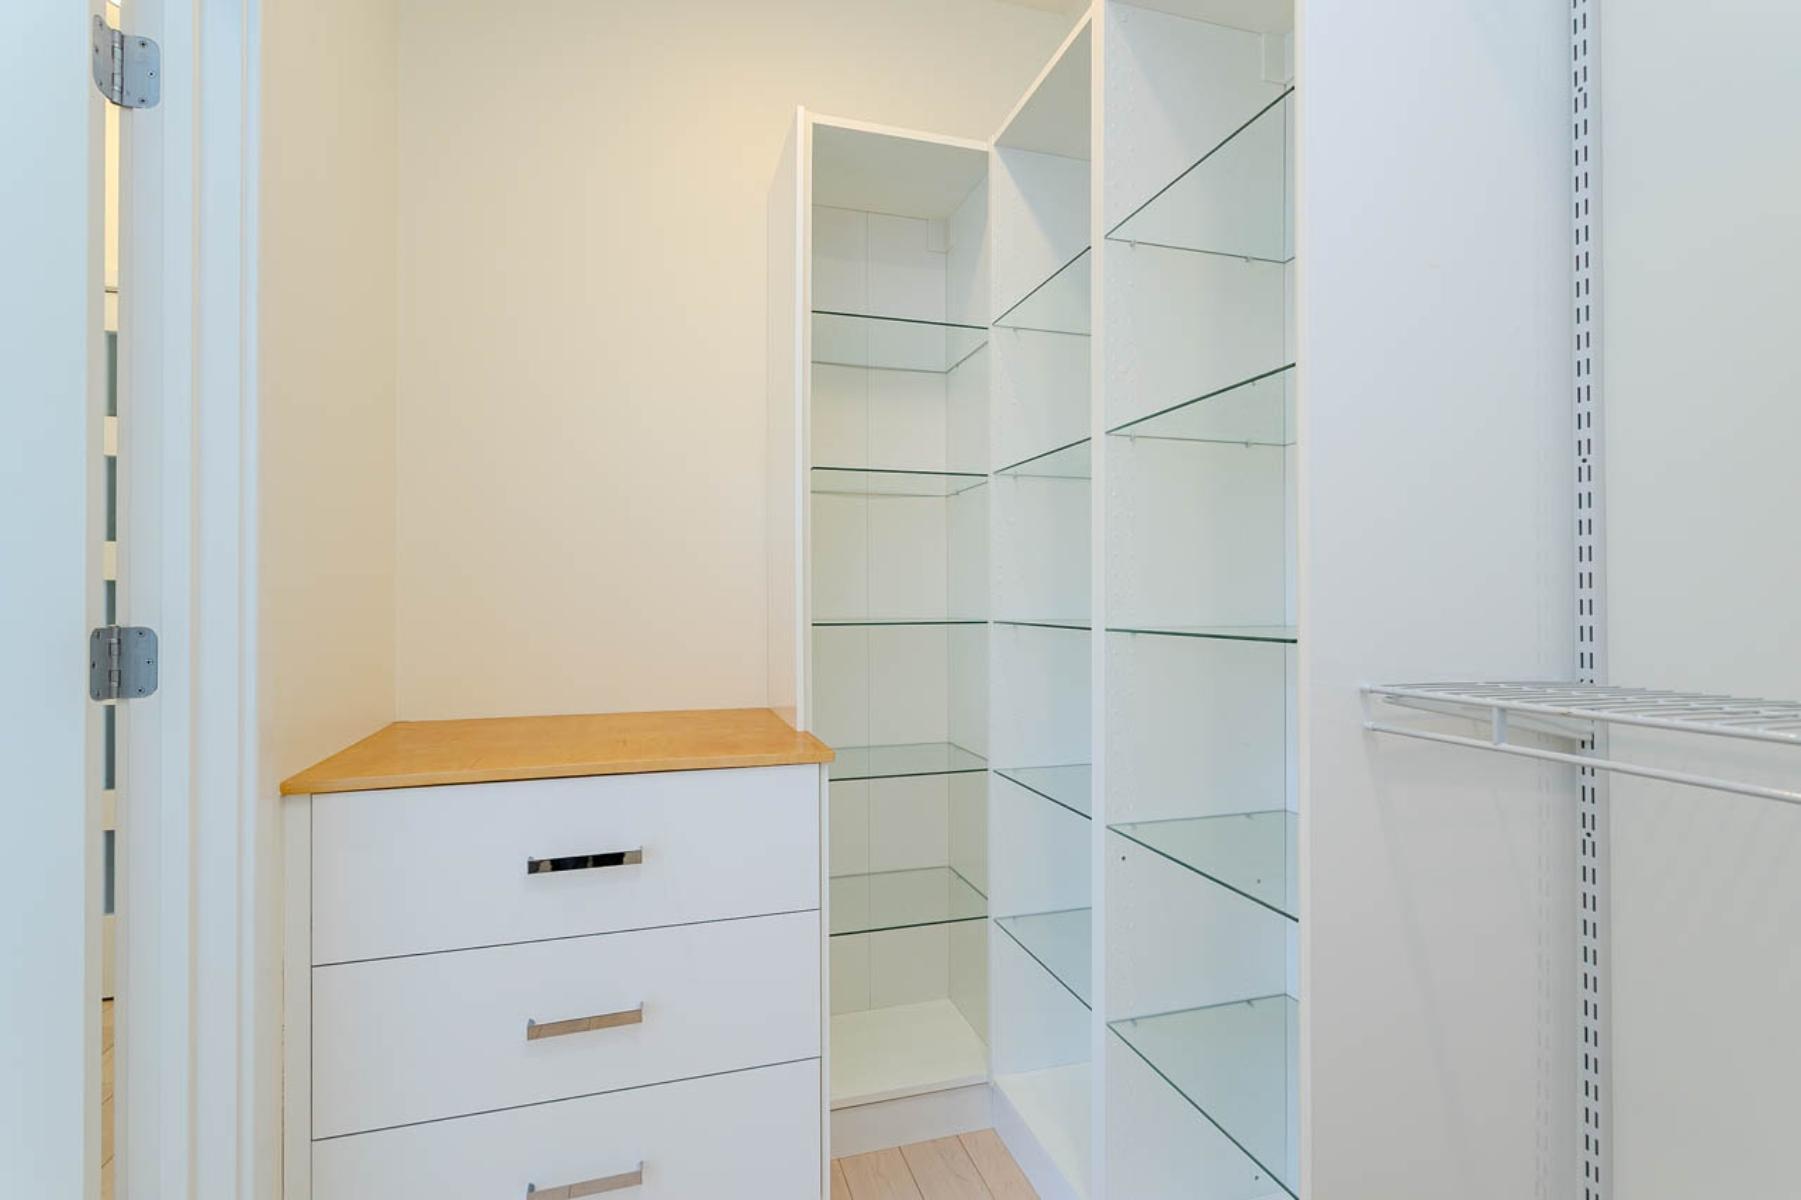
Walk-in closet with built-in drawers, glass shelves, and a clothes rail.
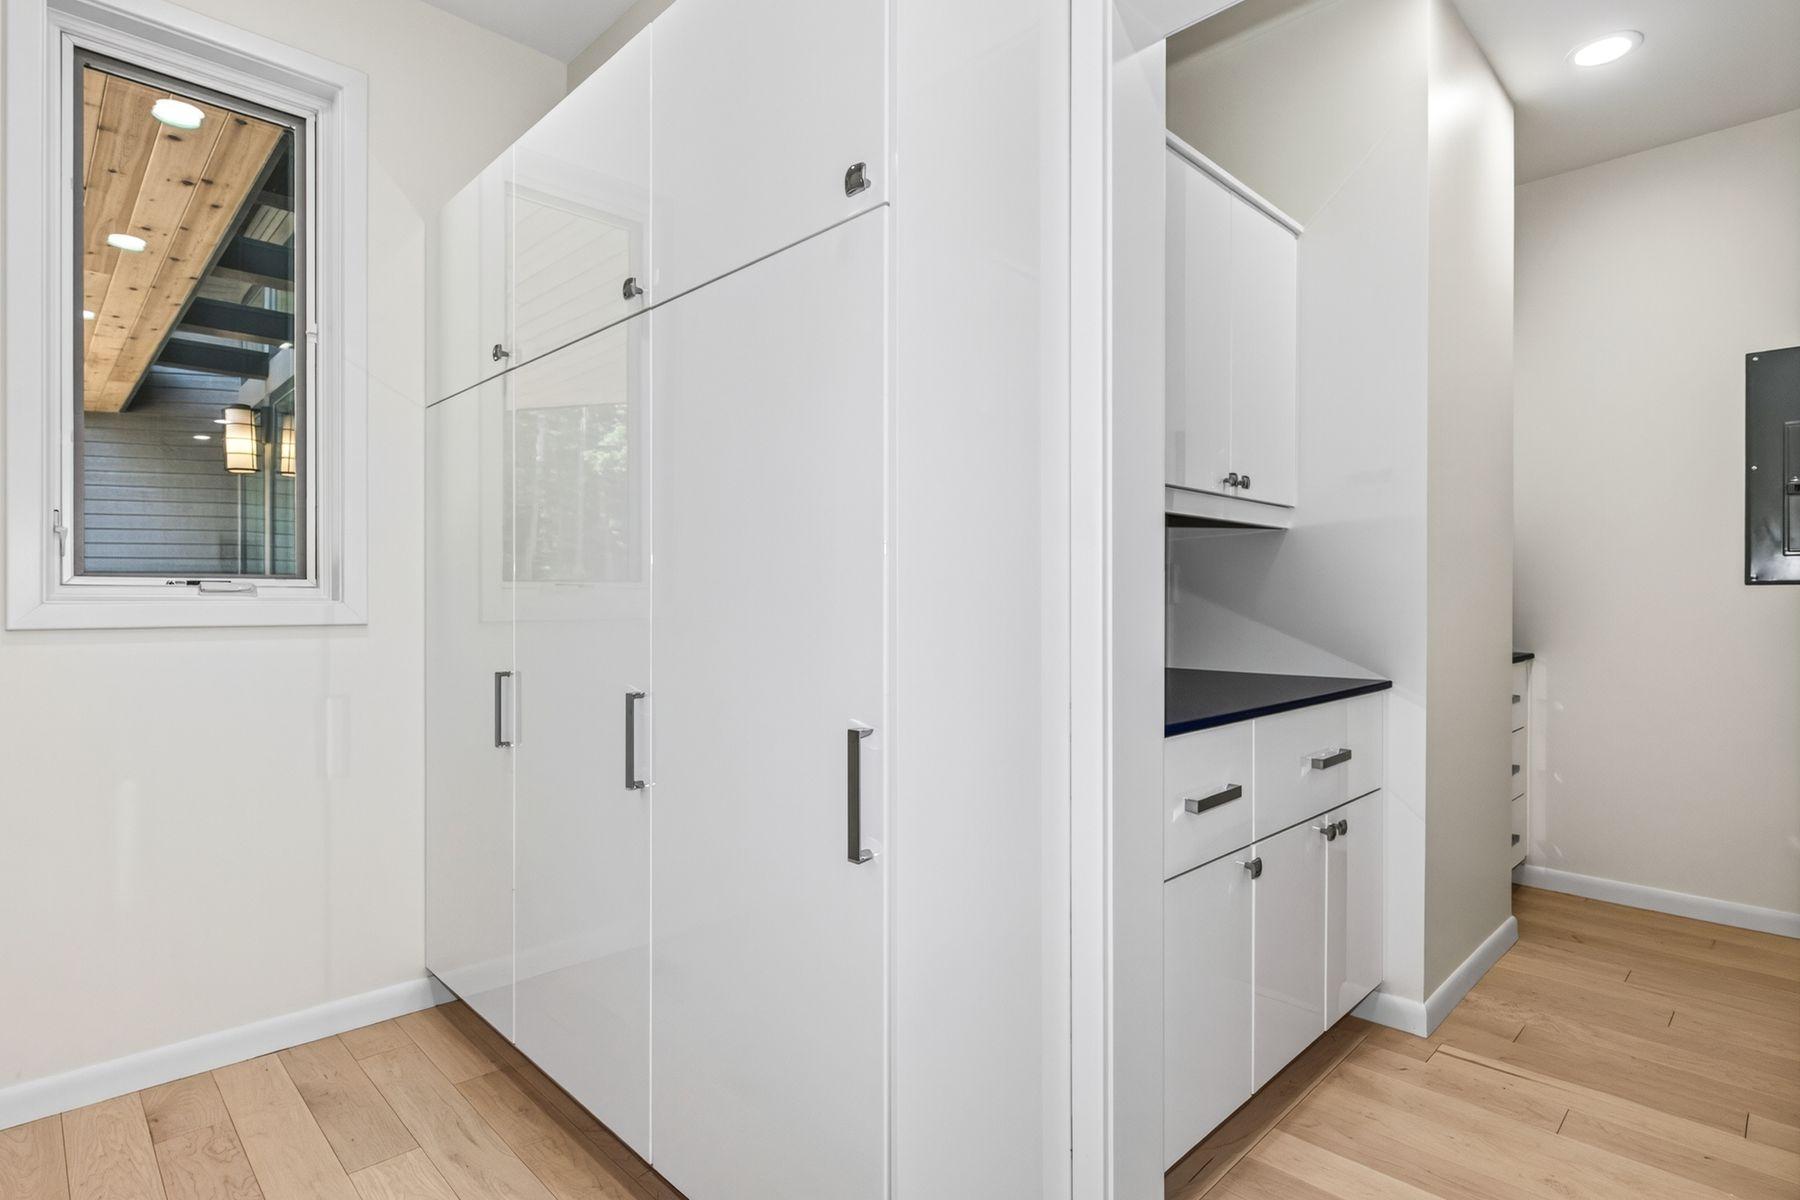
White built-in pantry cabinets with dark counters beside a window.
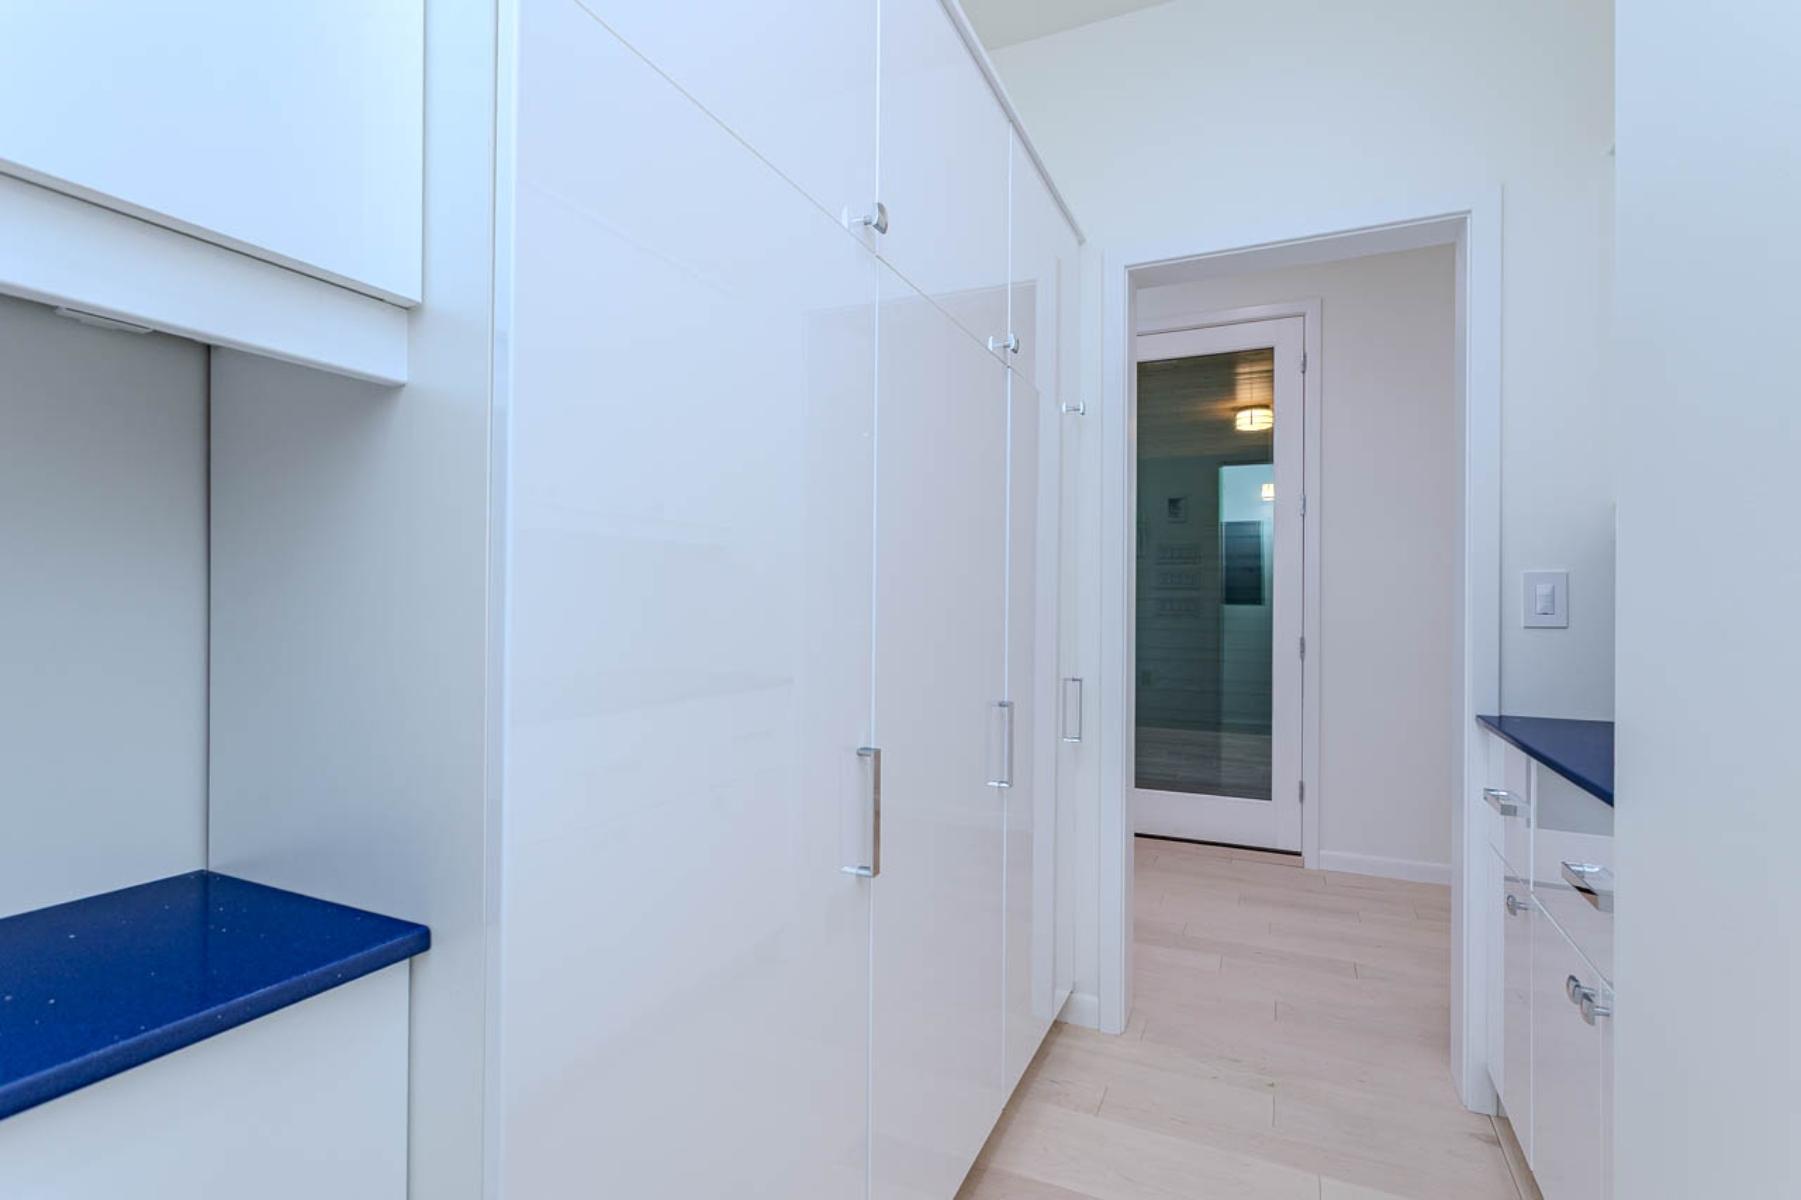
Modern bathroom with blue countertops, white cabinetry, and a glass partition beside the shower doorway.
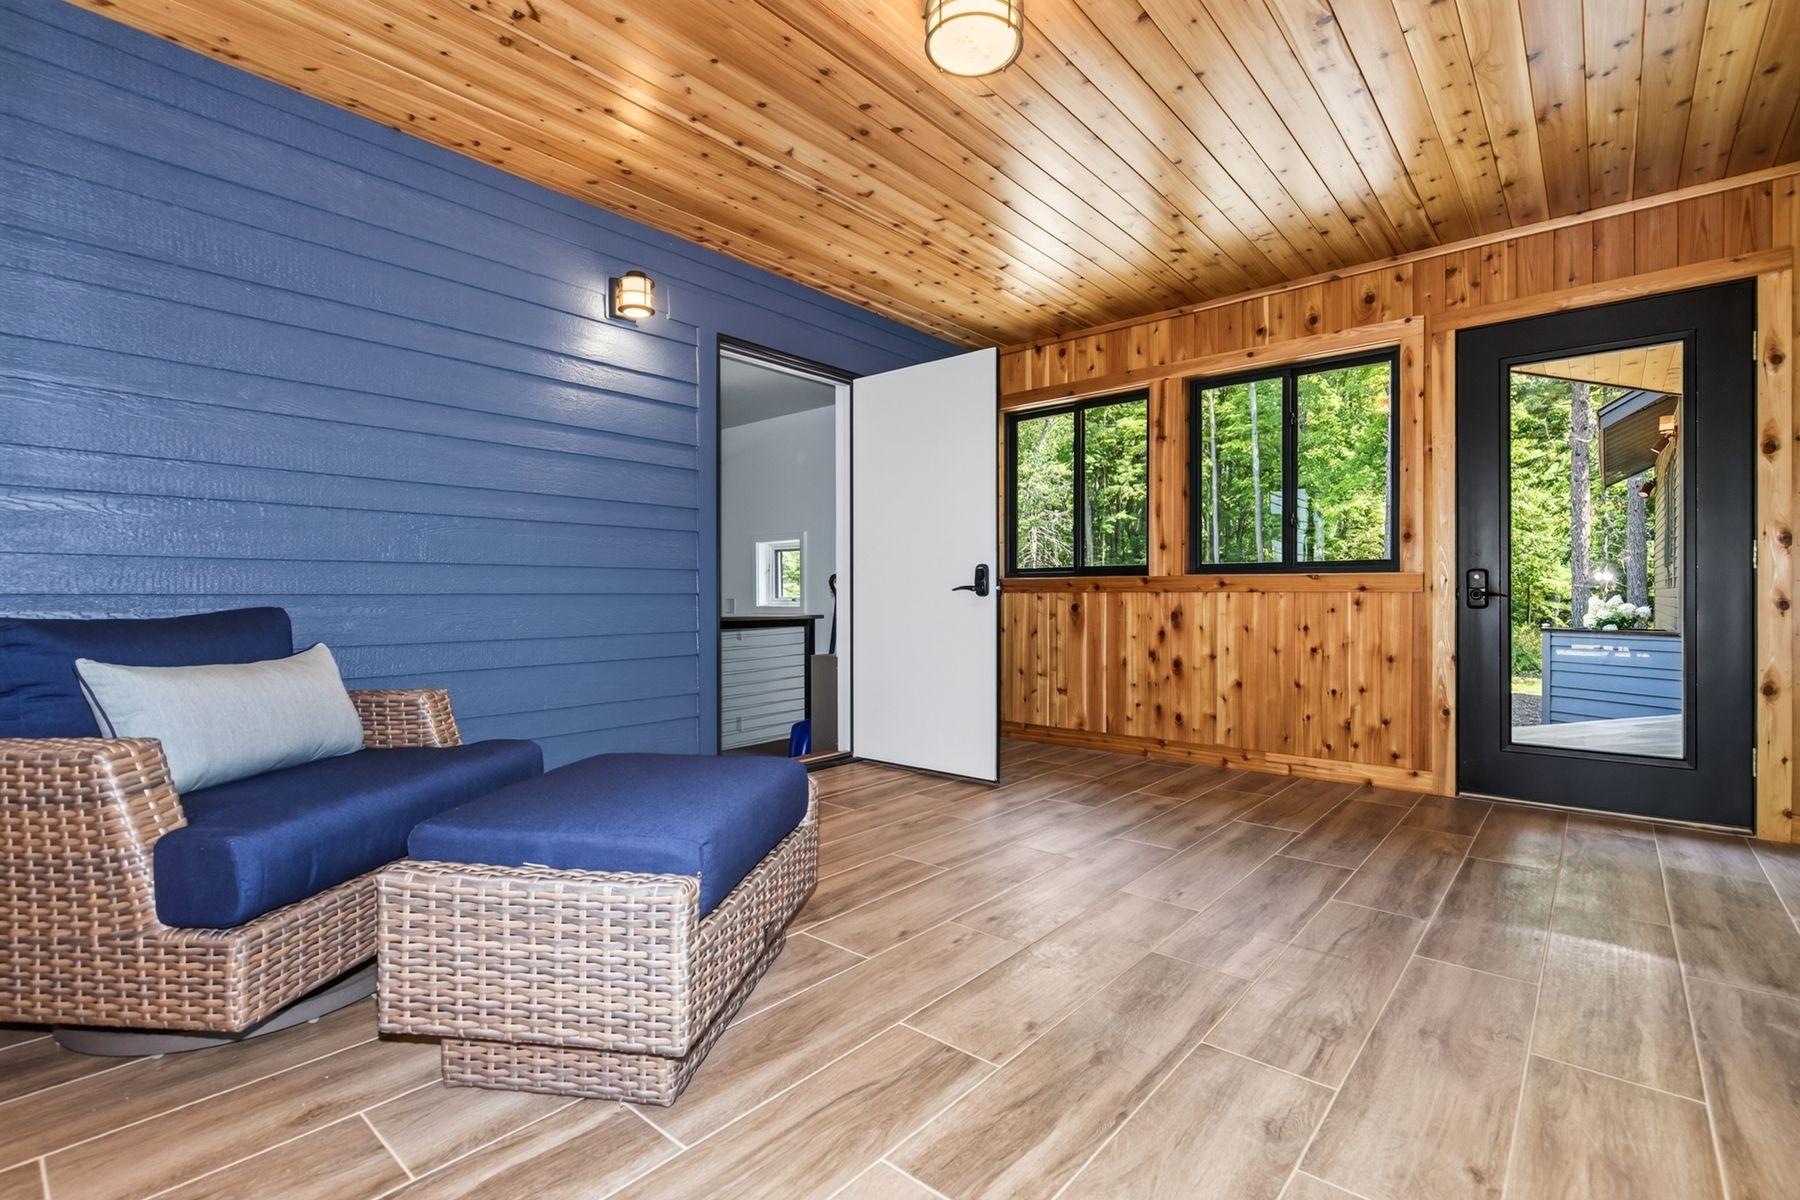
Enclosed porch with a blue wicker lounge, warm wood paneling, and windows facing trees.
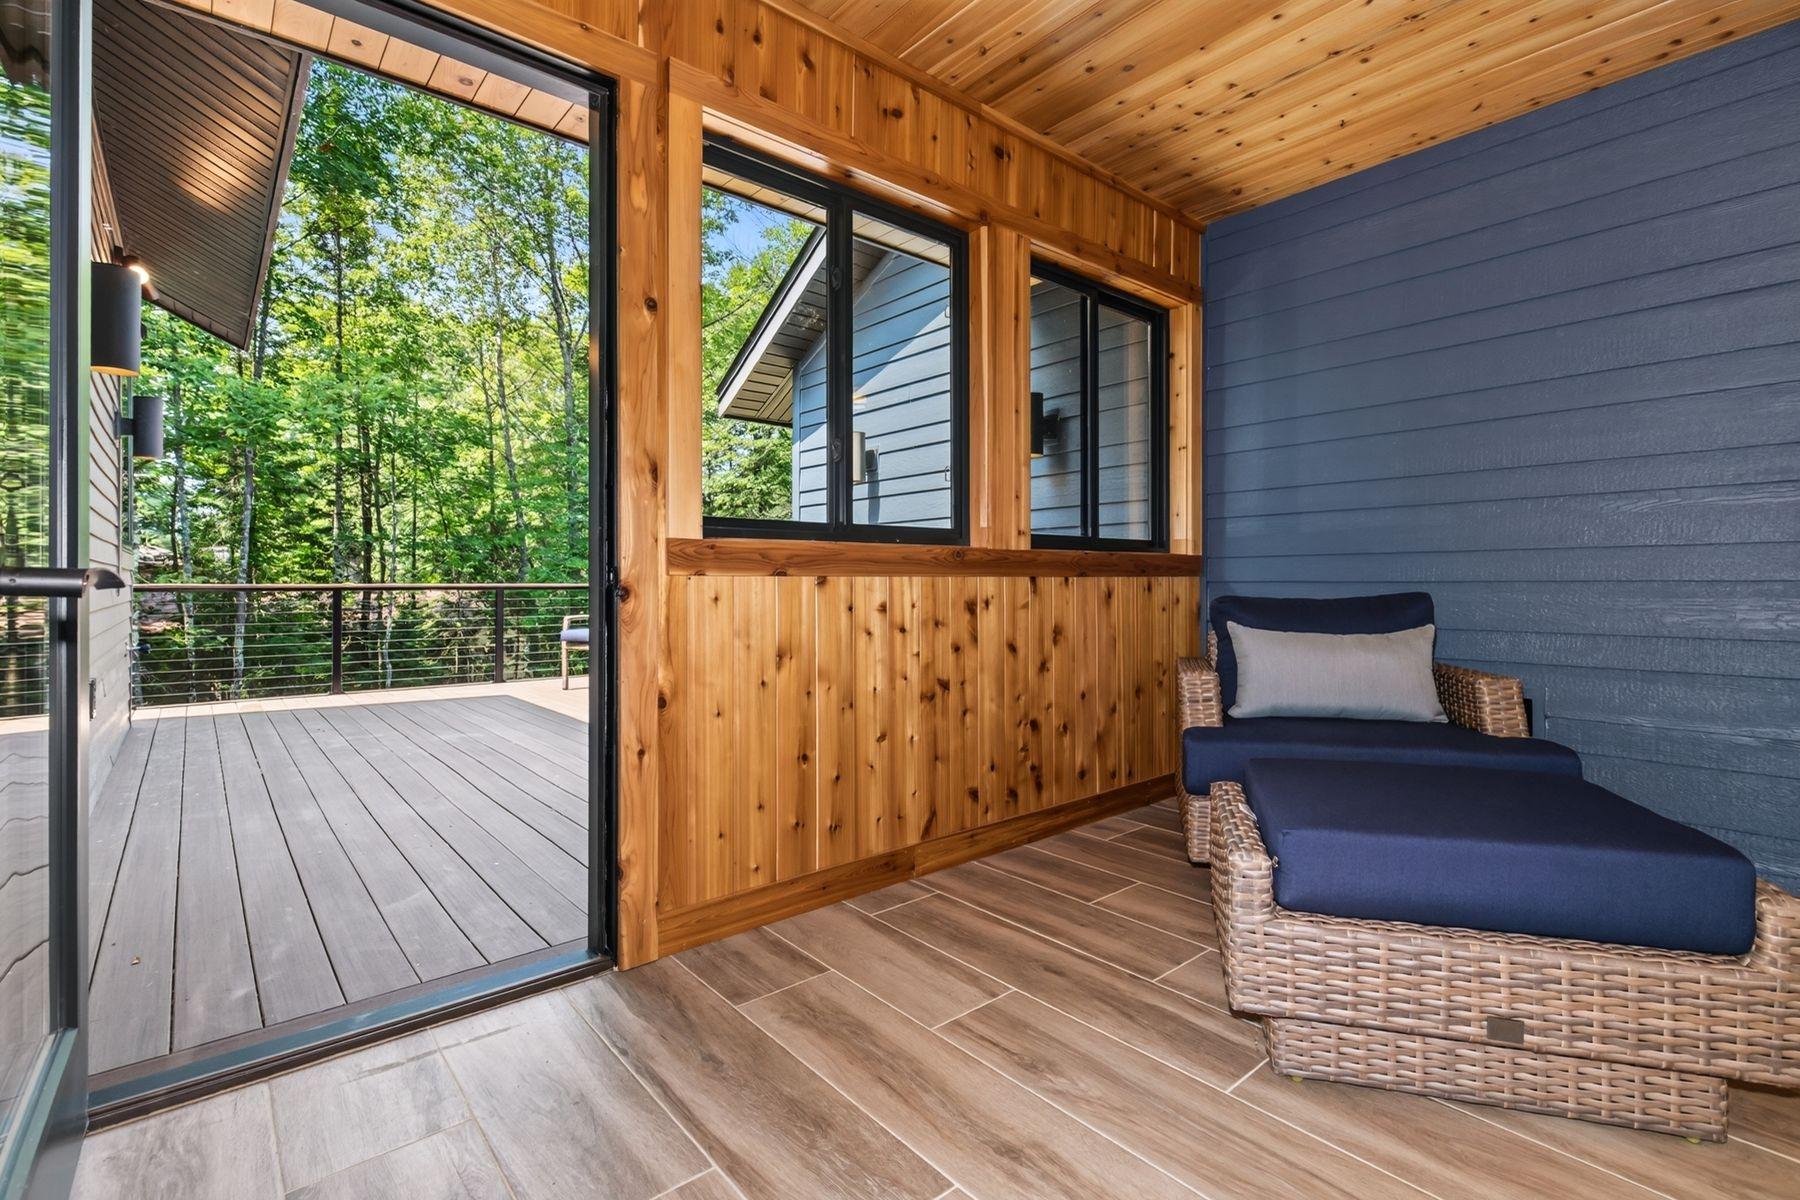
Enclosed pine porch with a wicker chaise lounge and glass doors opening to a wooded deck.
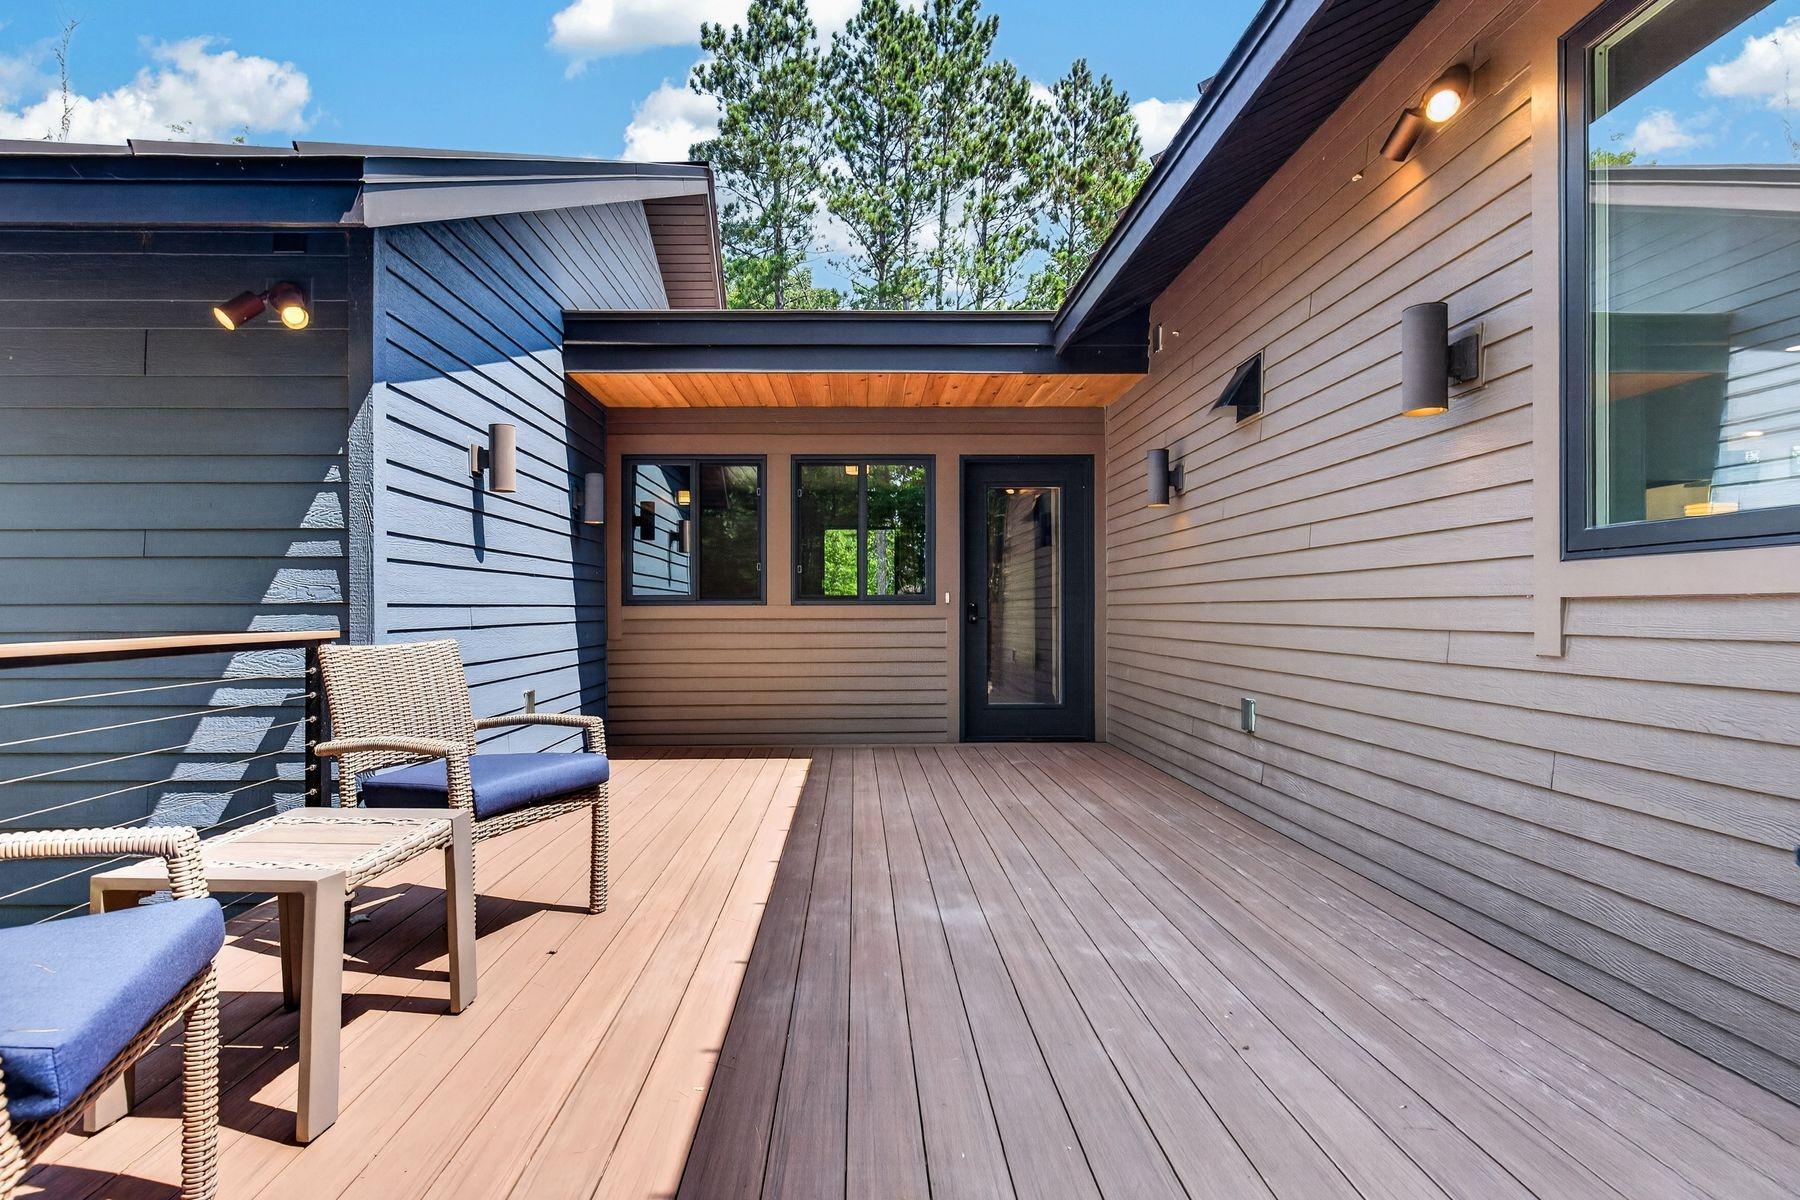
Modern home’s spacious wood deck with wicker seating and a covered entry.
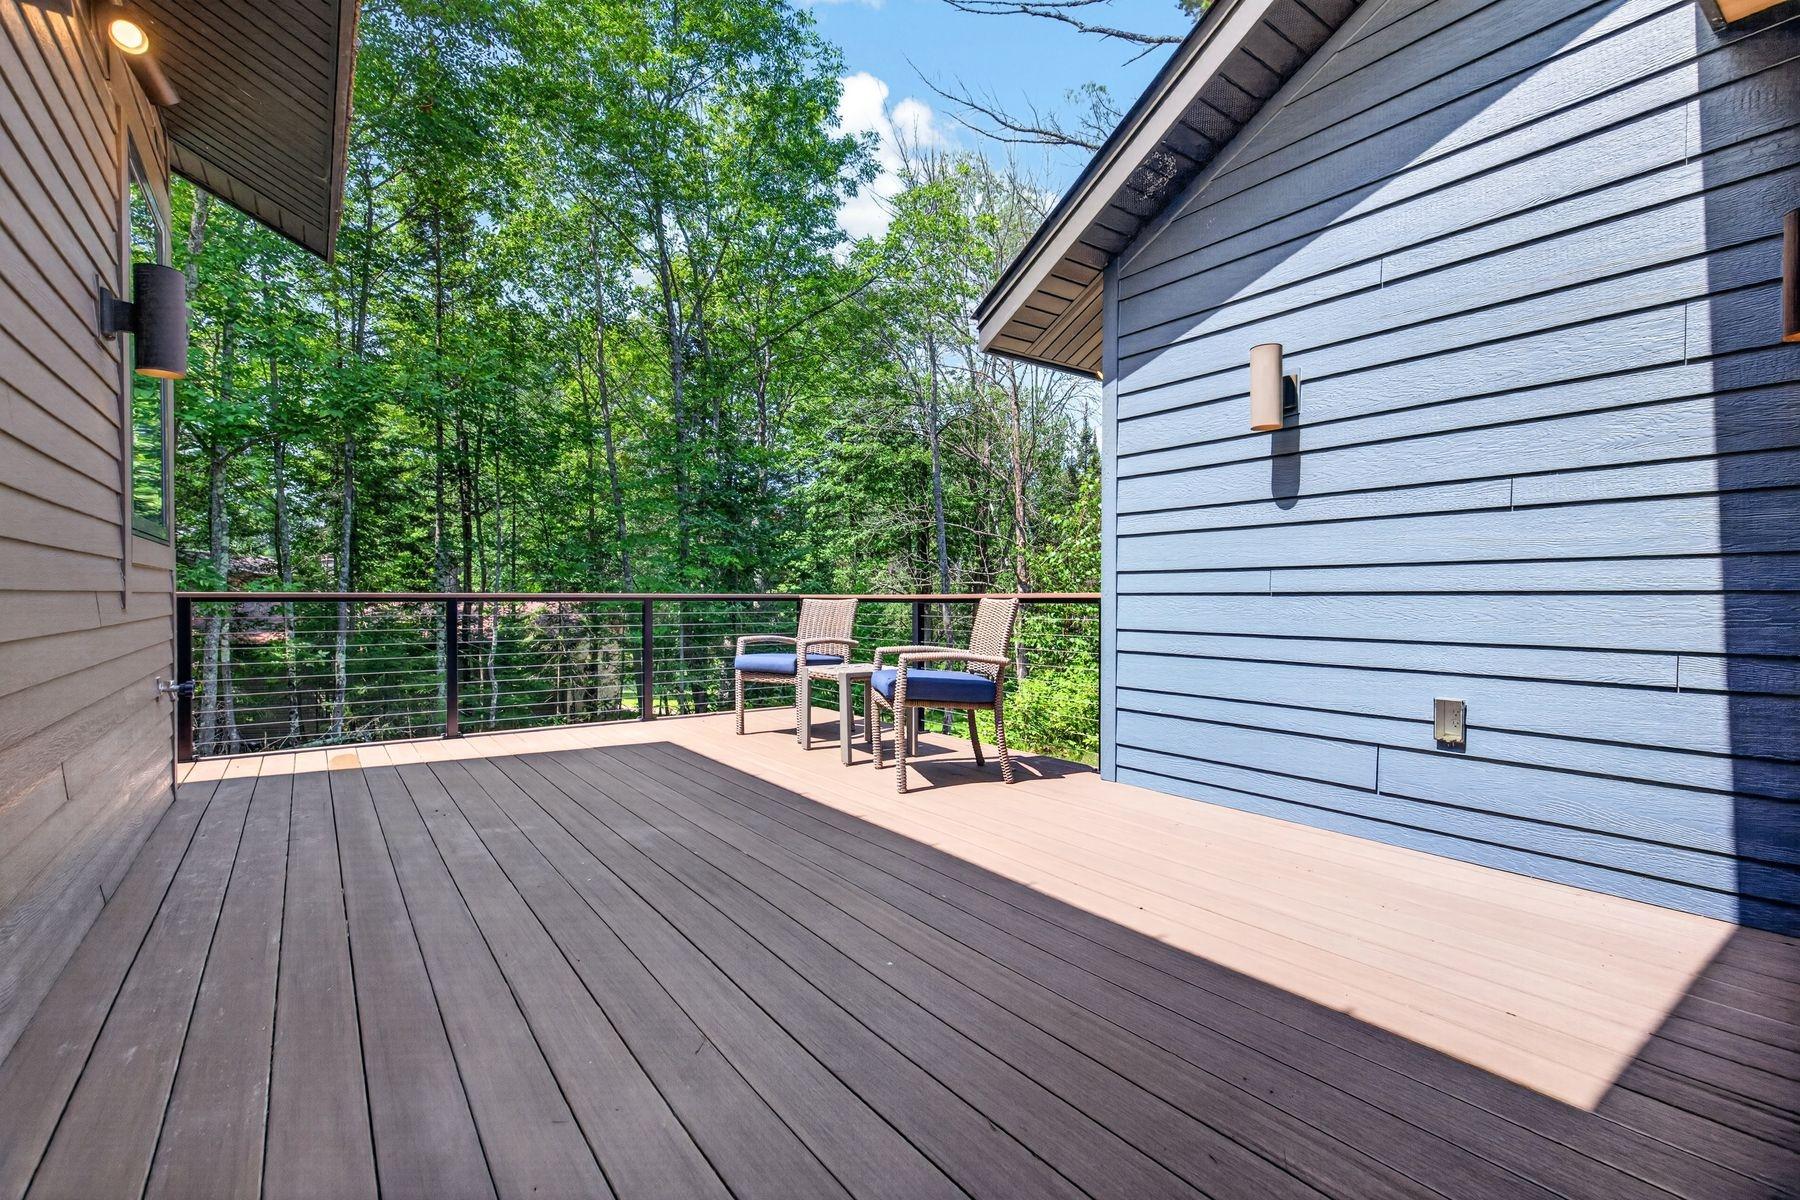
Spacious deck with two wicker chairs and cable railing overlooking dense woods.
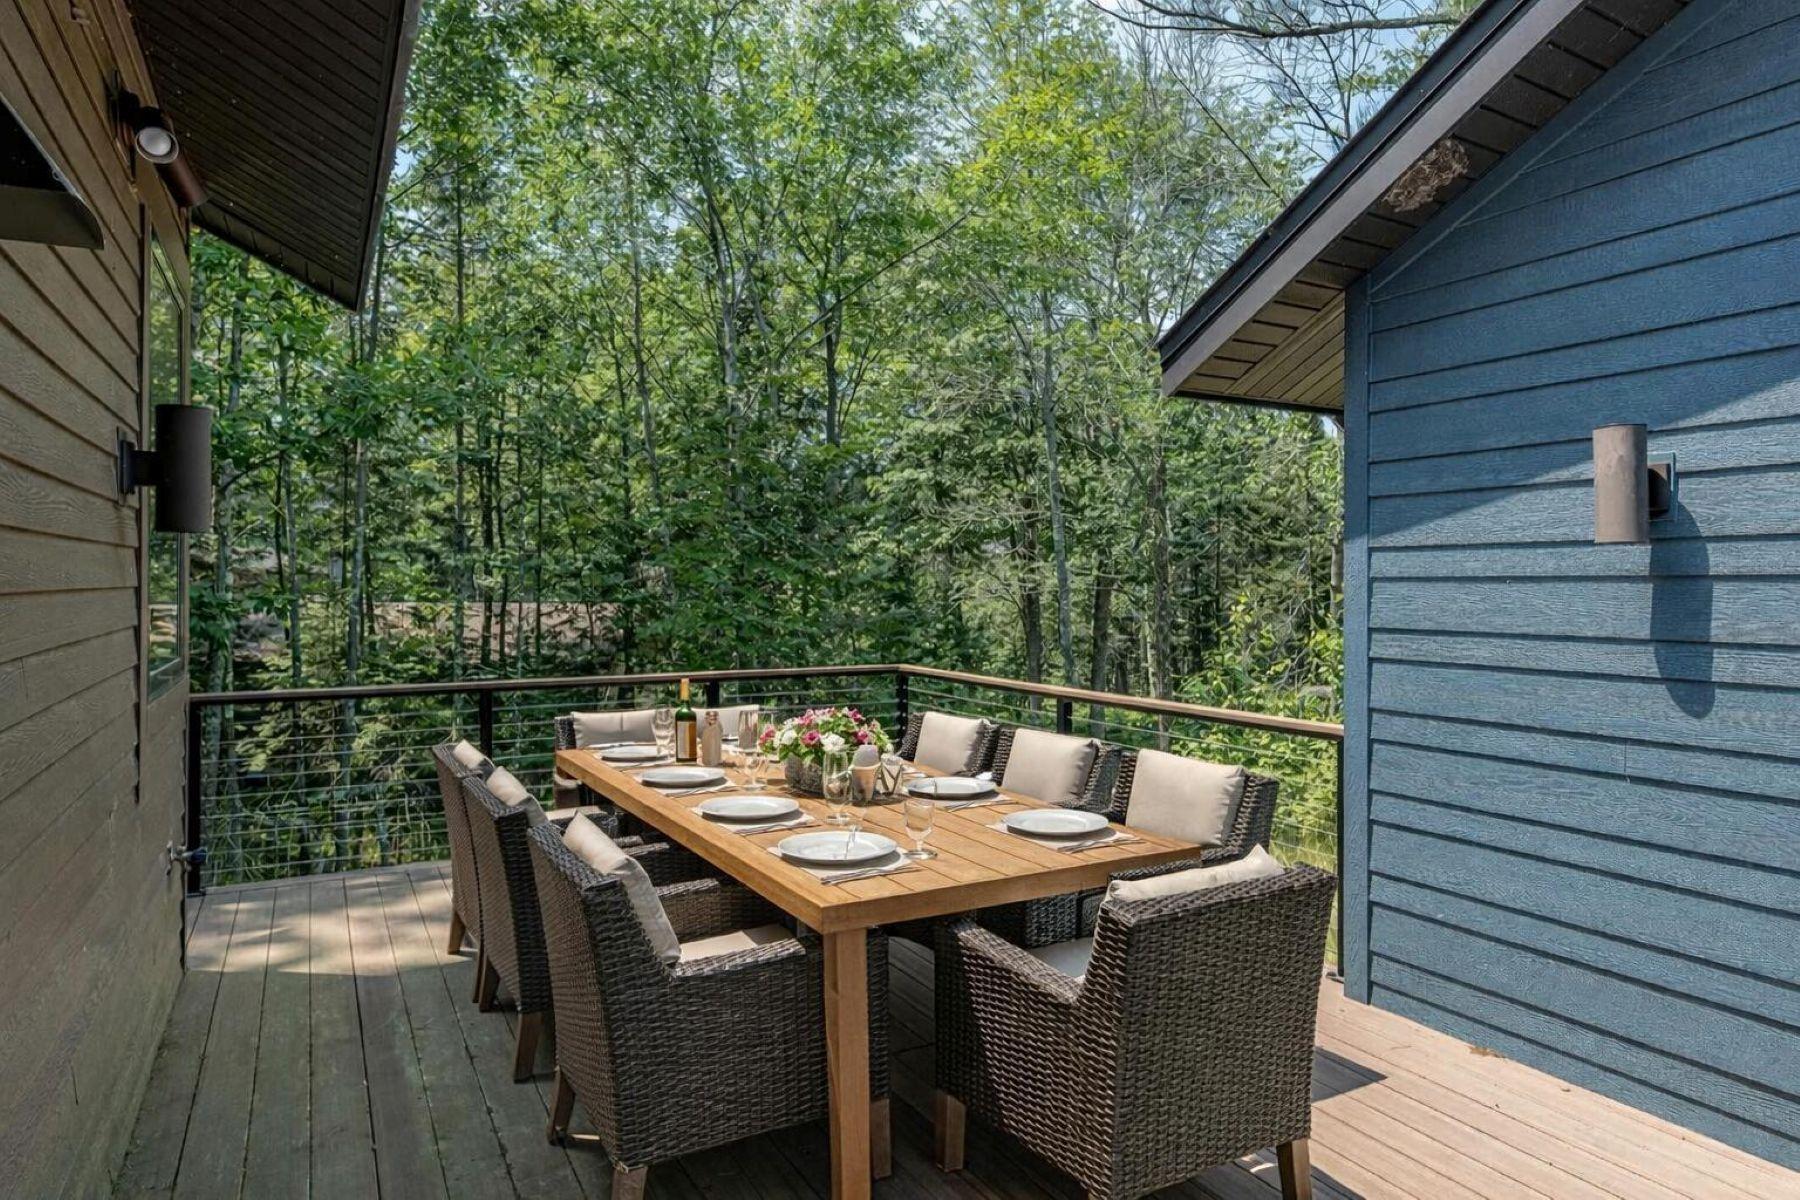
Outdoor deck with a set dining table and wicker chairs overlooking dense woodland.
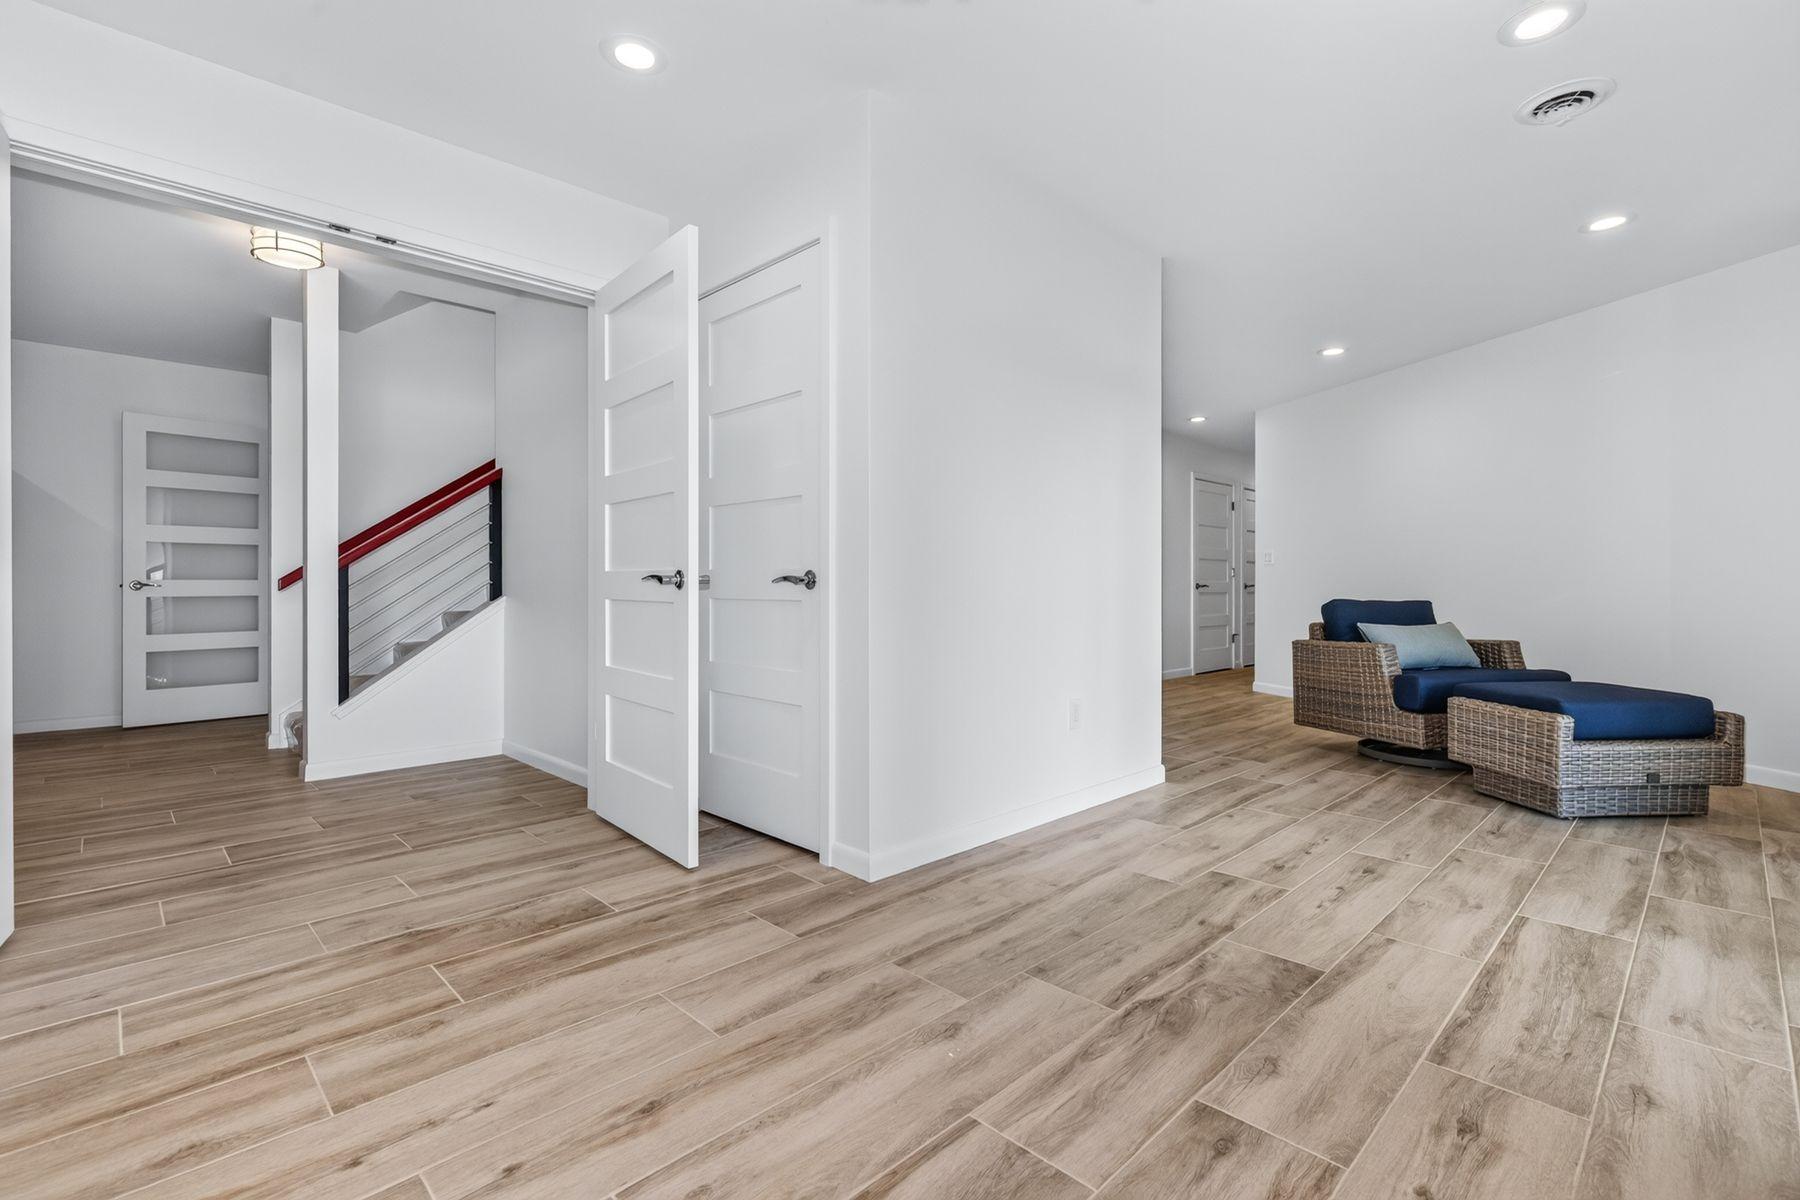
Sitting area with wicker lounge seating, wood-look tile floors, and an open view of the staircase.
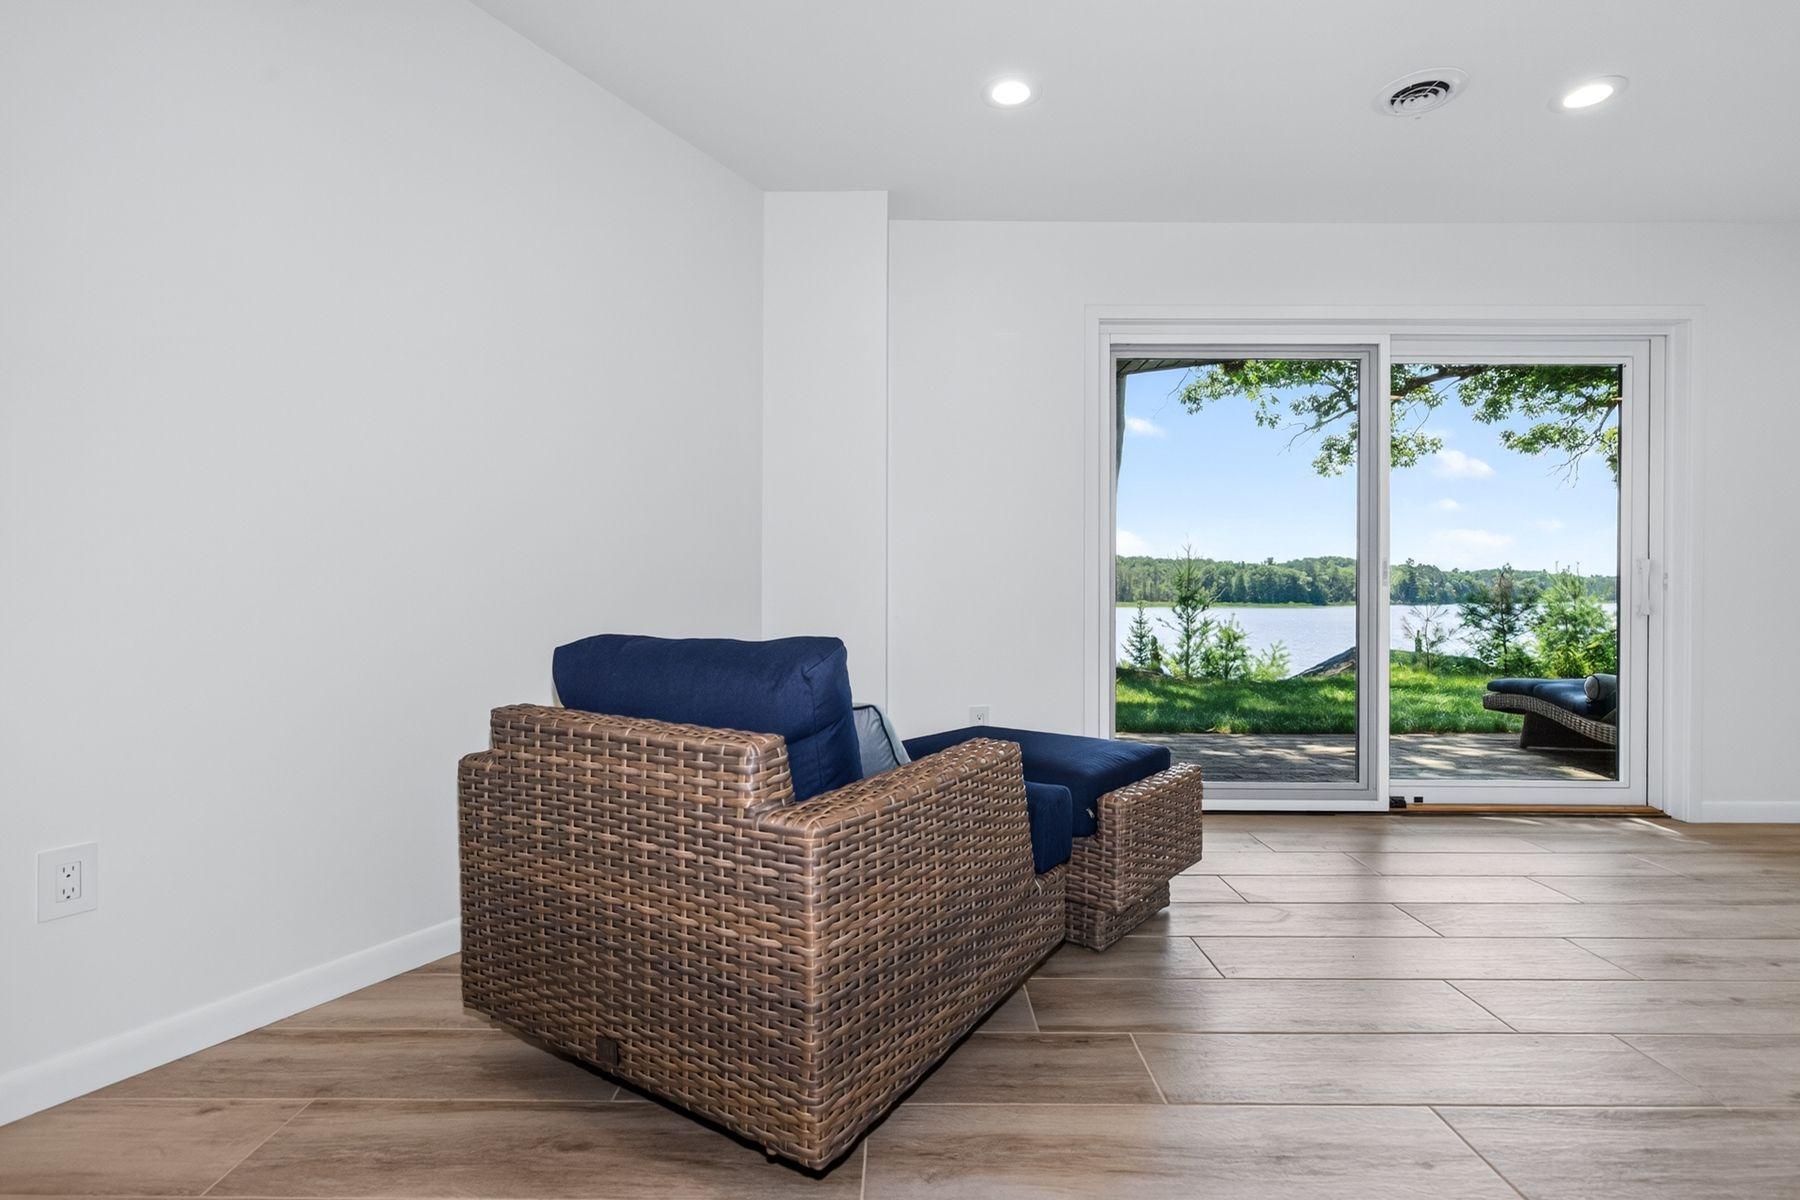
Furnished sitting room with wicker armchairs and sliding doors overlooking a lake.
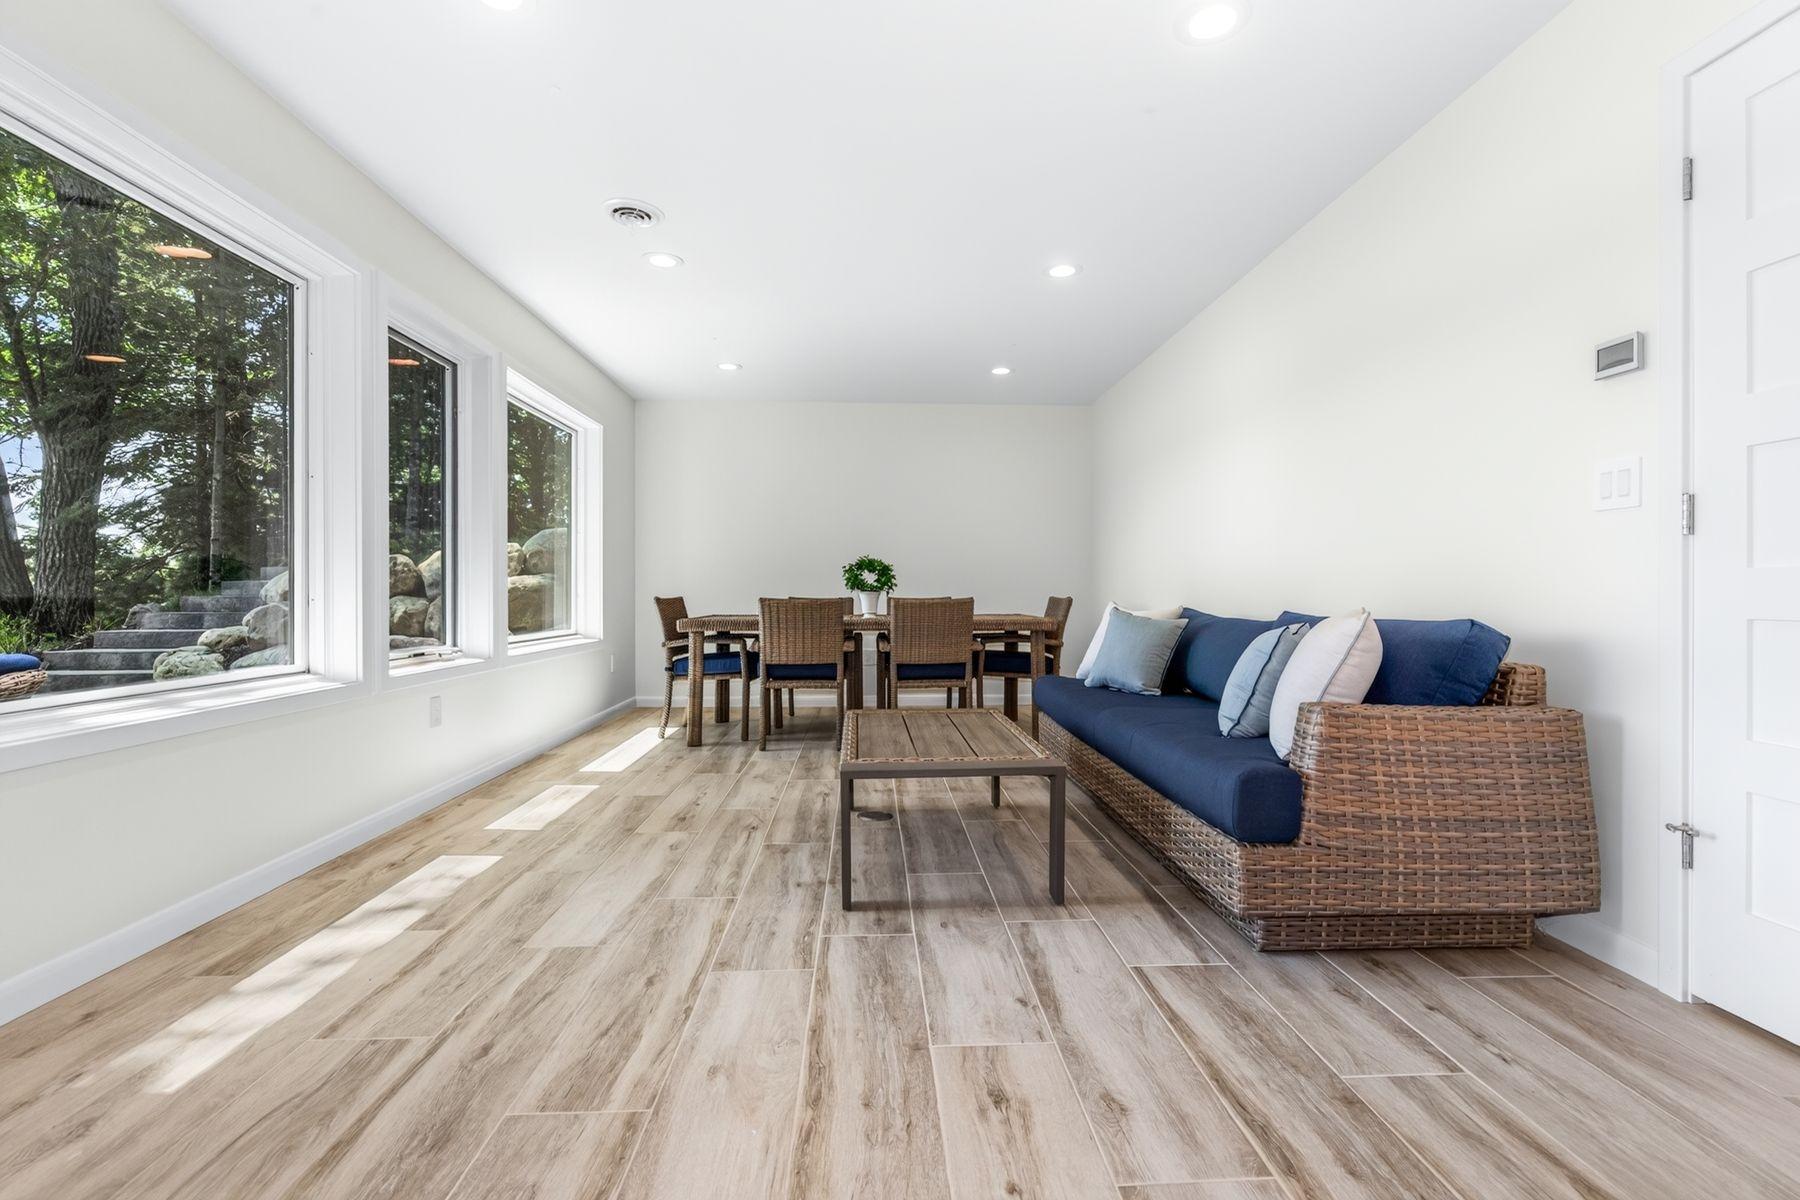
Sunroom with a wicker sofa, dining set, and large windows overlooking leafy trees.
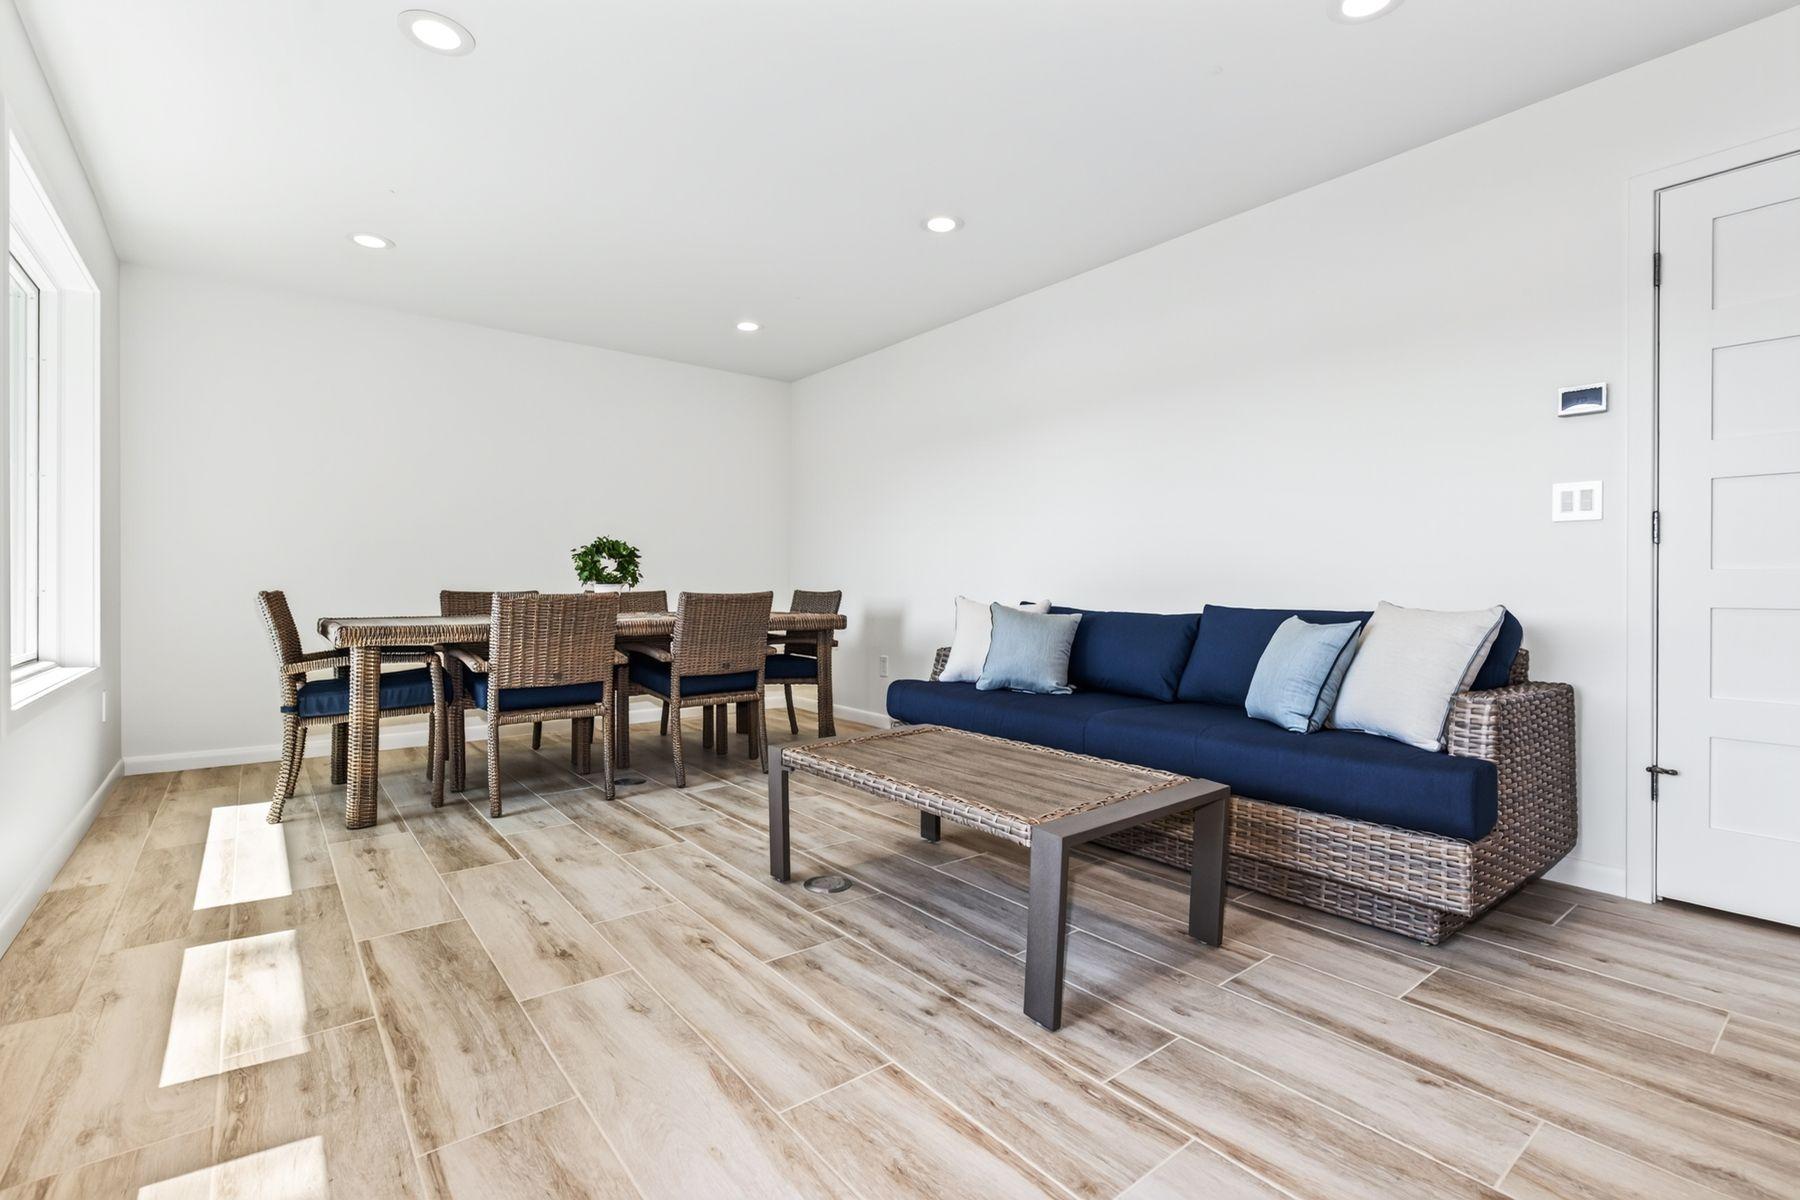
Open-plan living and dining area with wicker furniture, navy sofa cushions, and wood-look tile flooring.
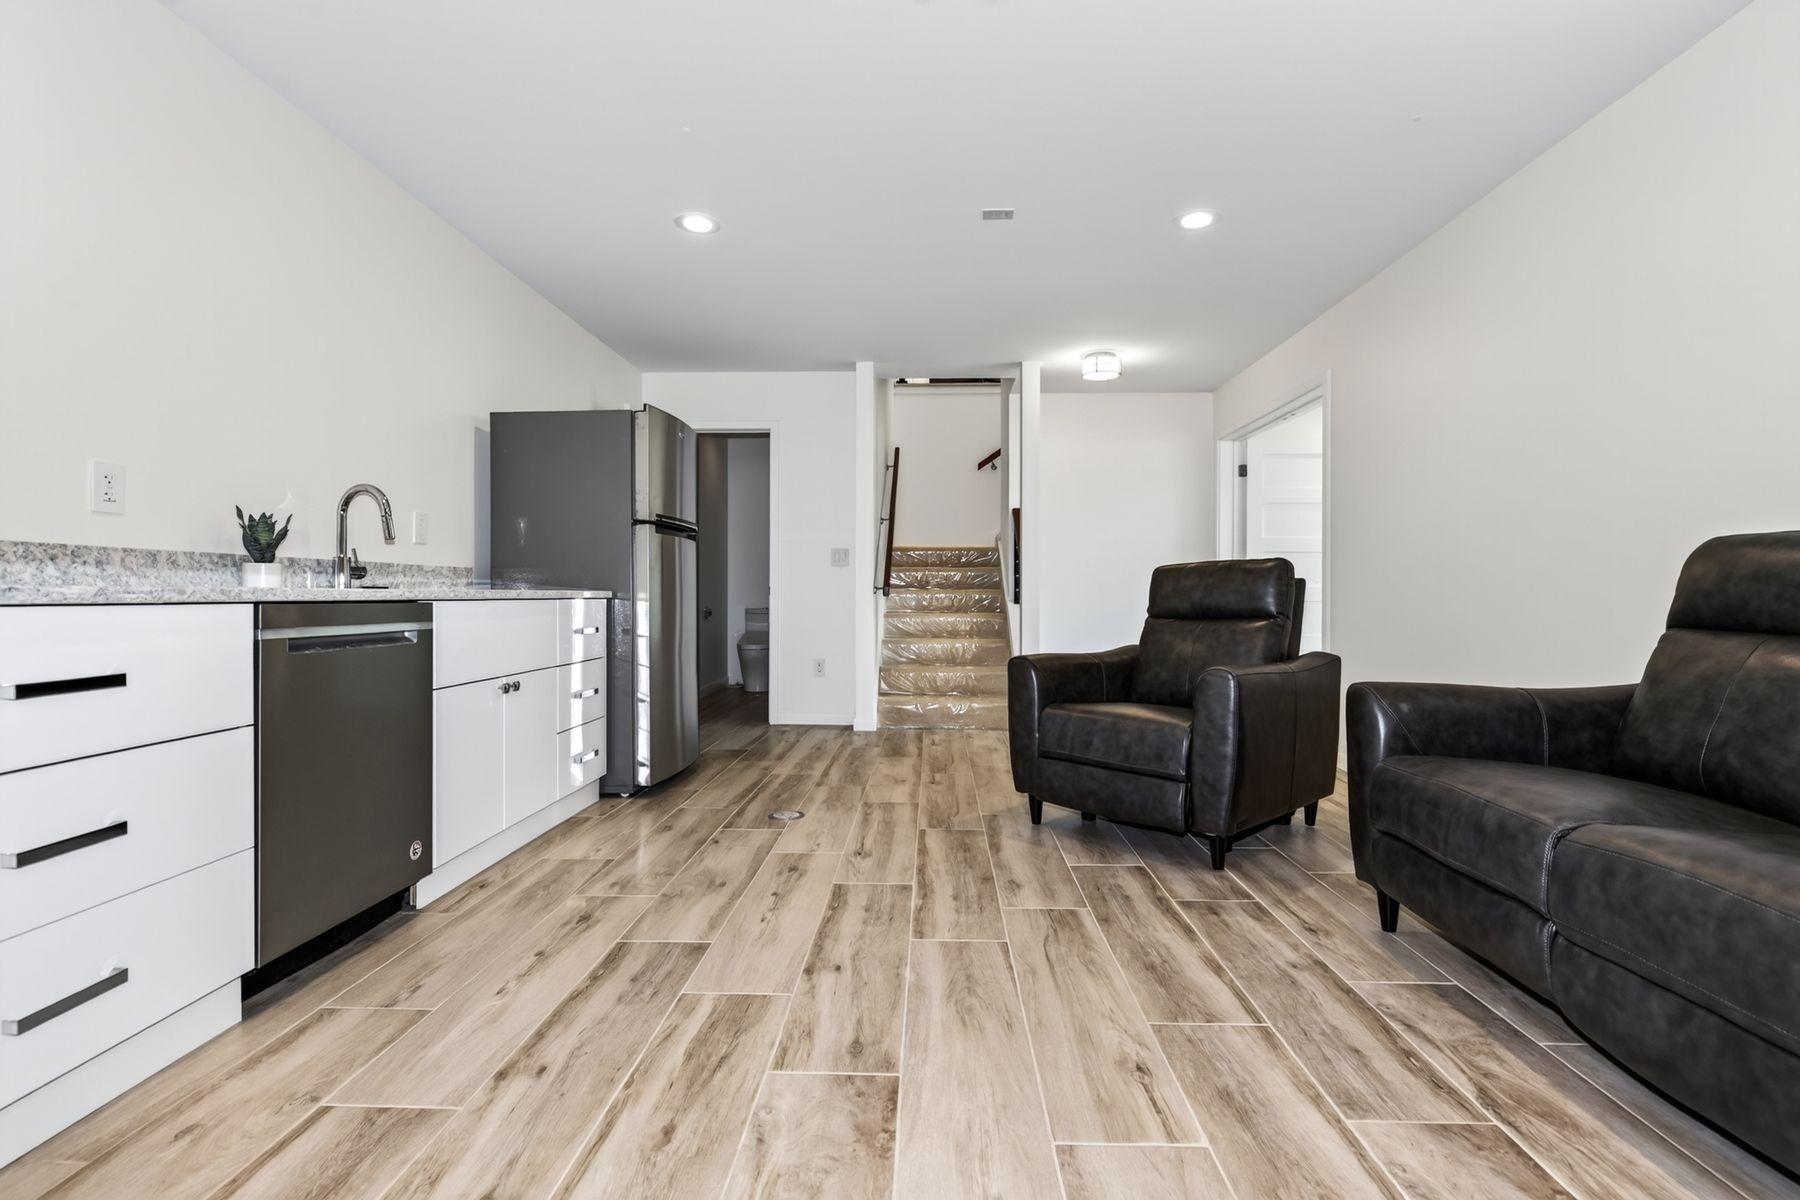
Open kitchen and living area with stainless steel appliances, wood-look tile flooring, and dark leather seating.
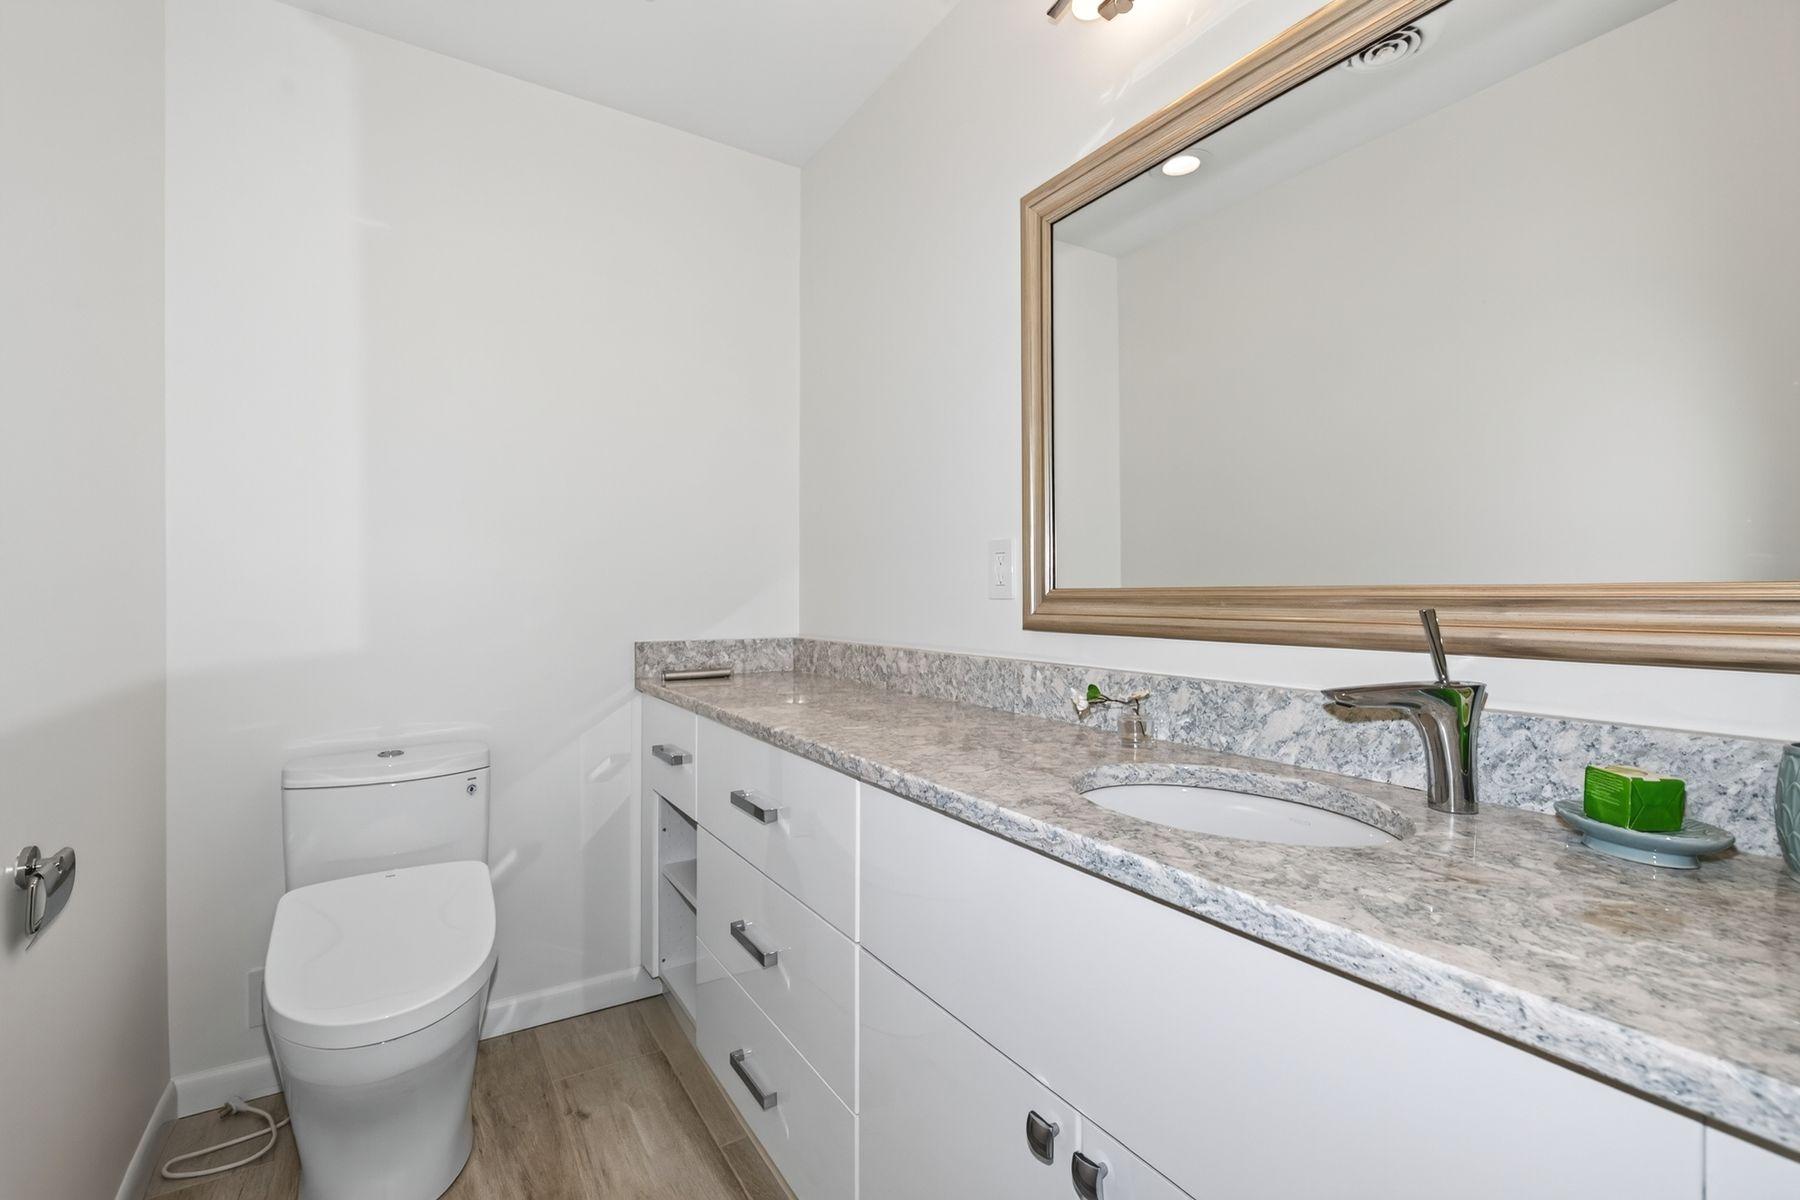
Bathroom with a long white vanity, gray stone countertop, large framed mirror, and toilet.
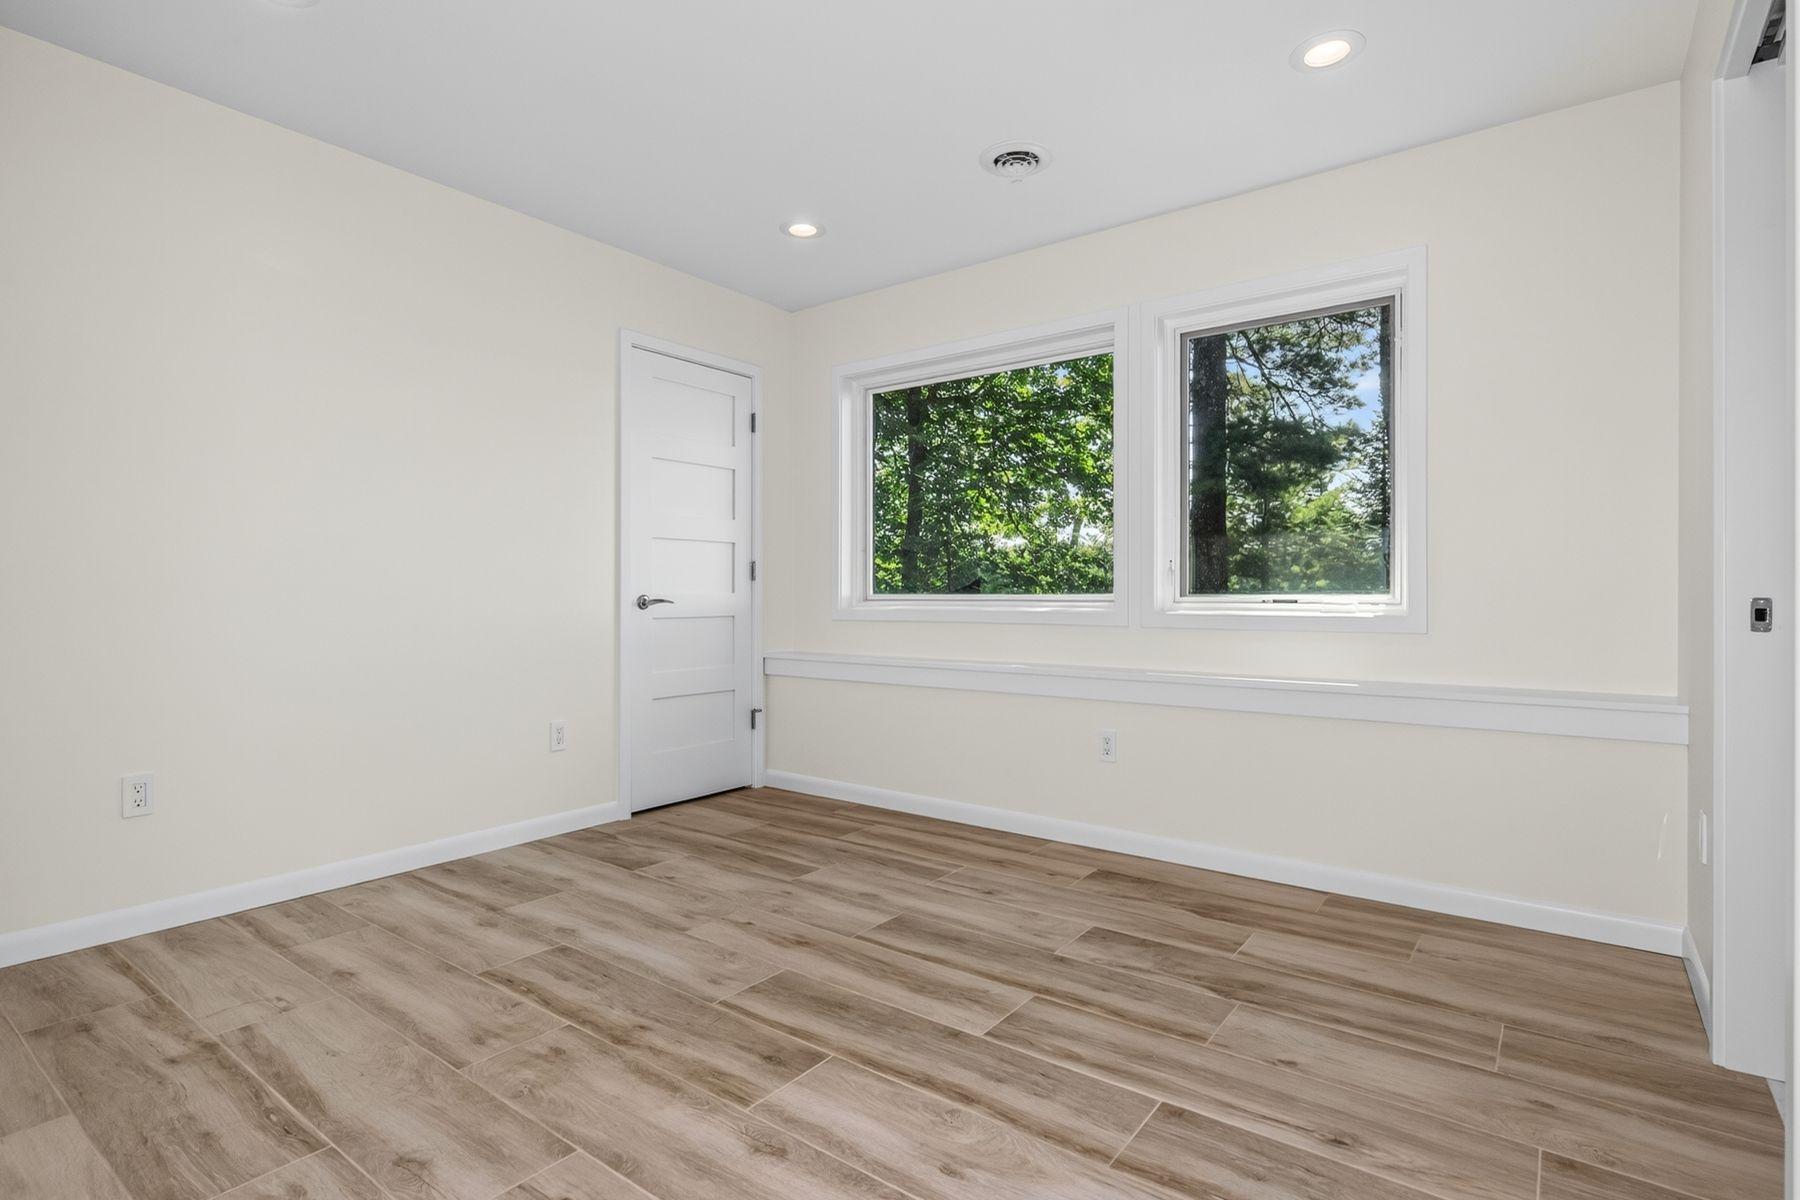
Empty room with wood-look tile flooring and two windows overlooking trees.
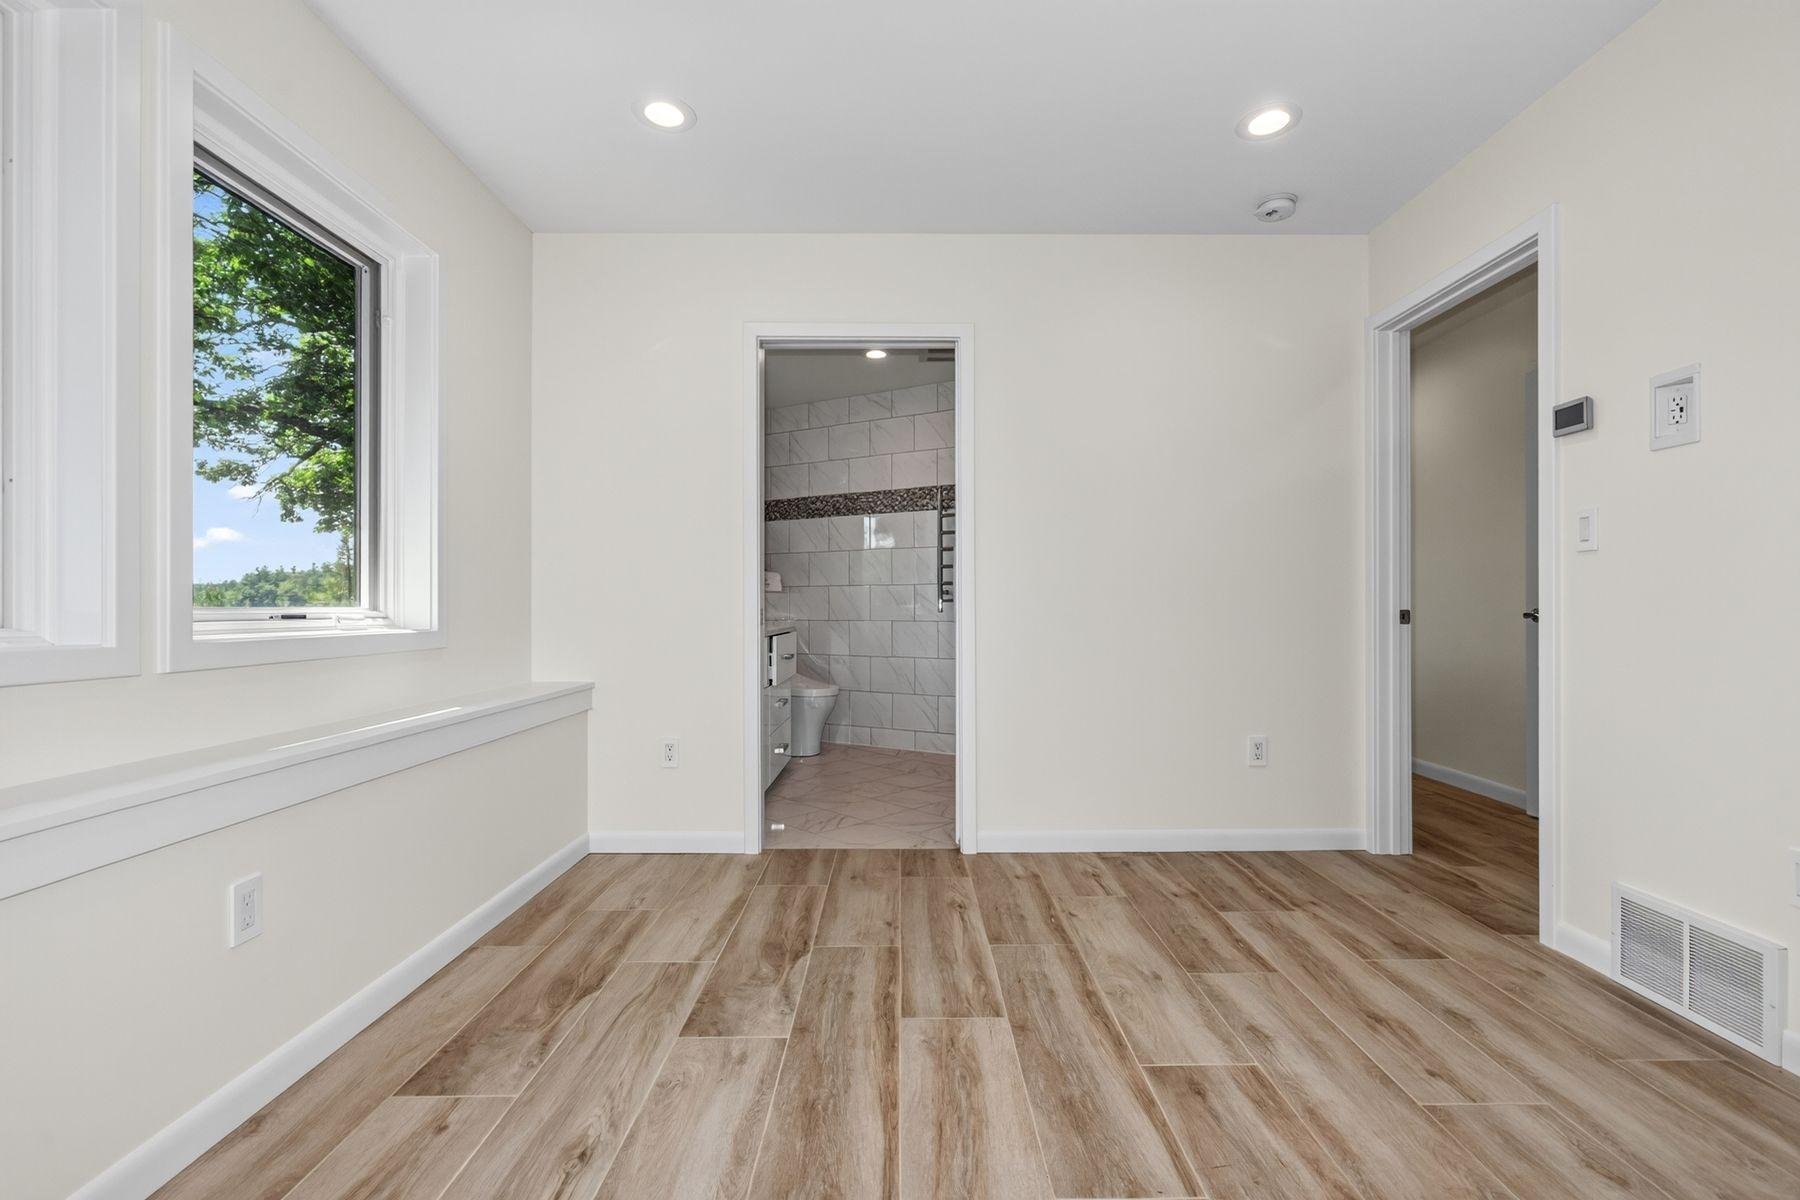
Empty room with wood-look flooring, a large window, and a doorway to a tiled bathroom.
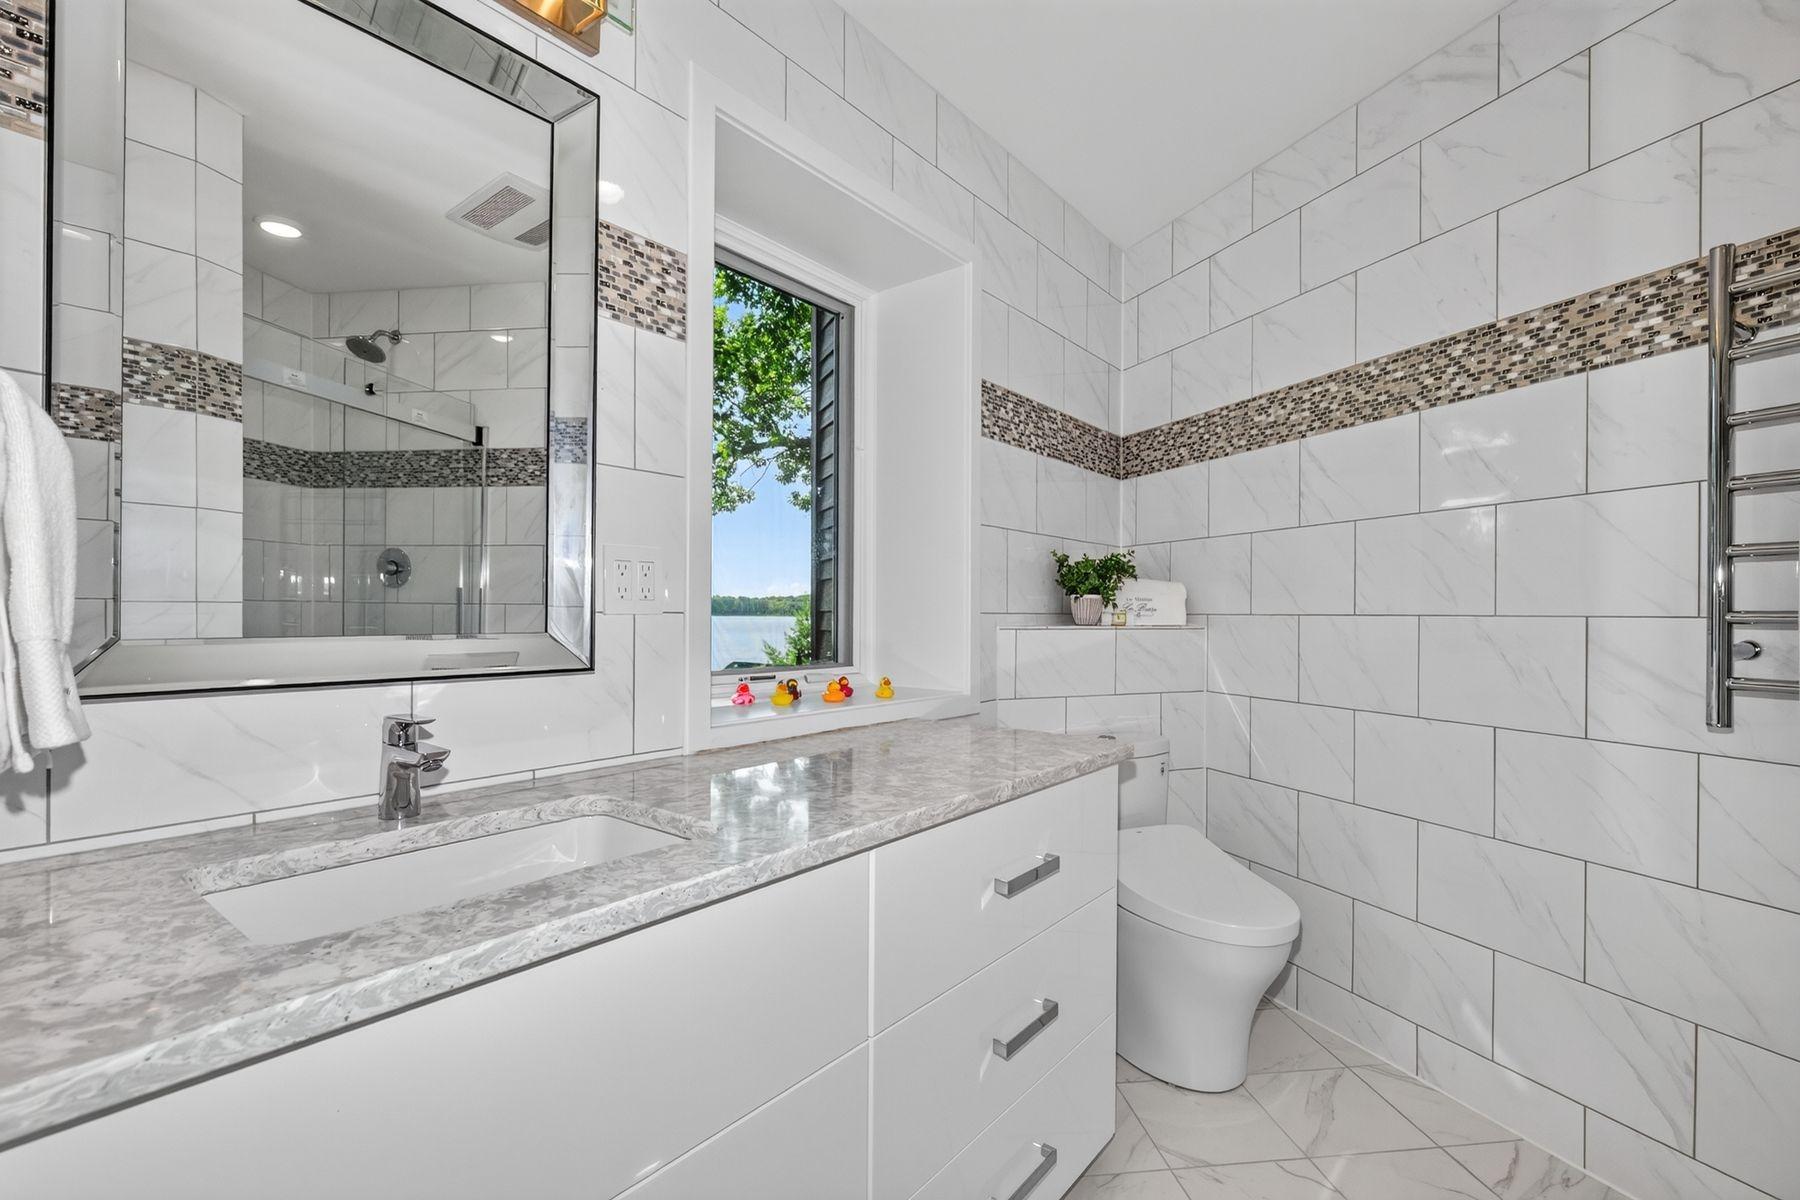
Marble-tiled bathroom with a wide vanity and a window overlooking the lake.
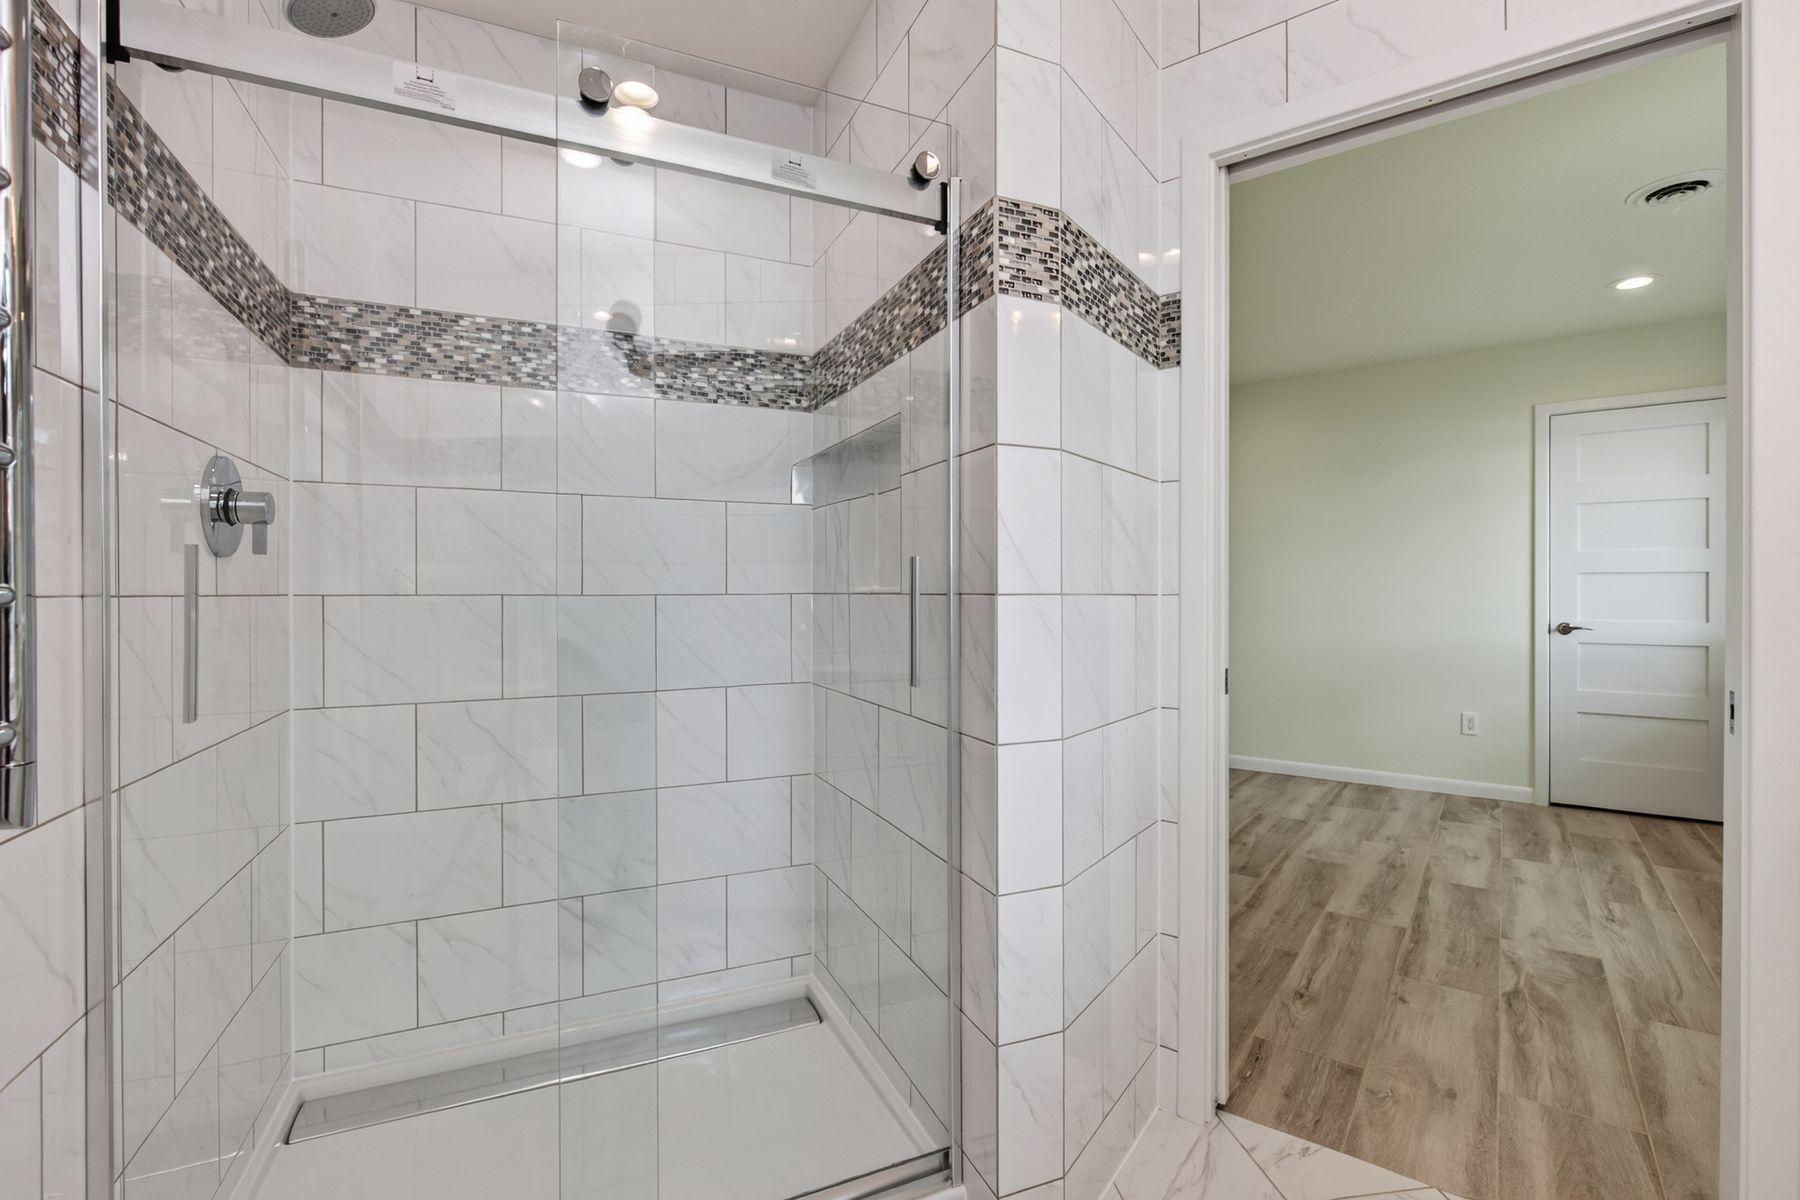
Bathroom with a glass walk-in shower, marble-look tile, mosaic accent band, and rain showerhead.
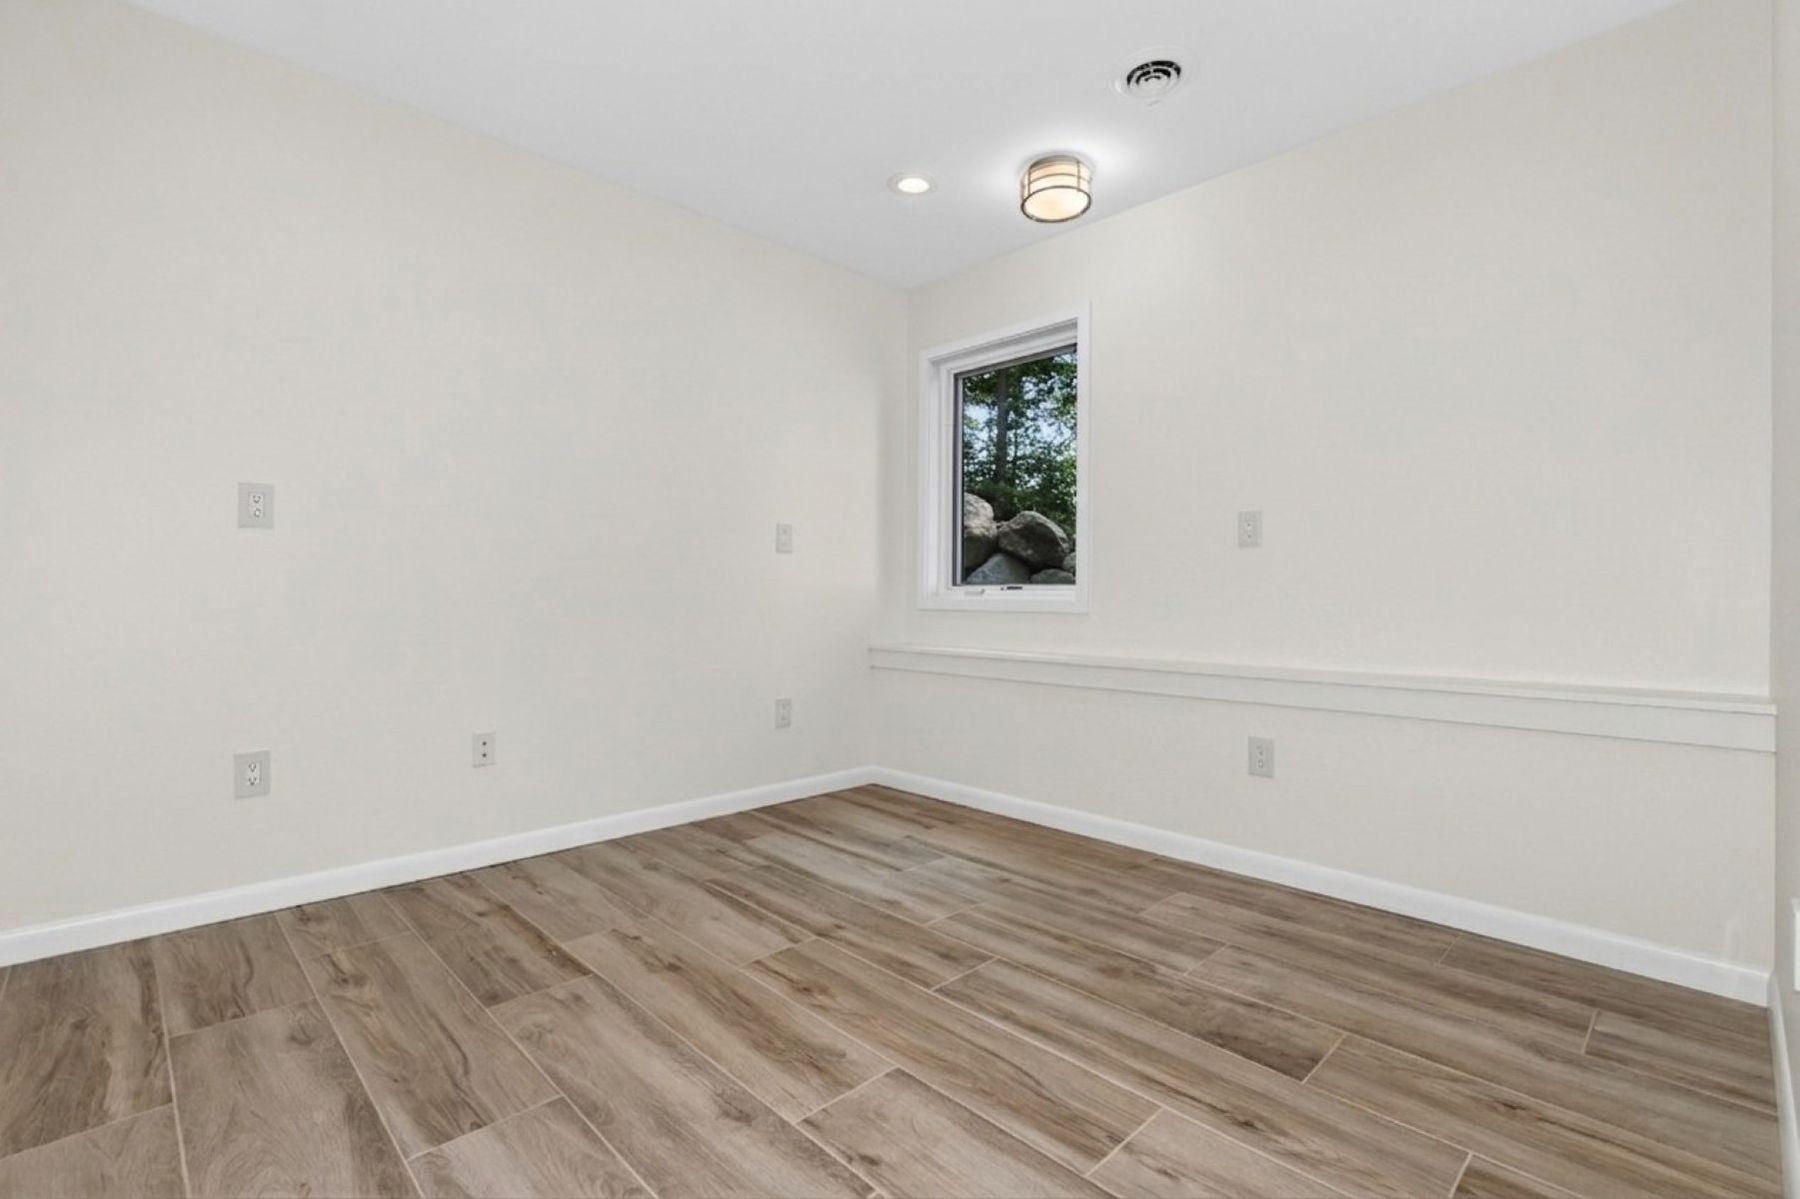
Empty room with brown wood-look tile floors and a small window overlooking rocks and trees.
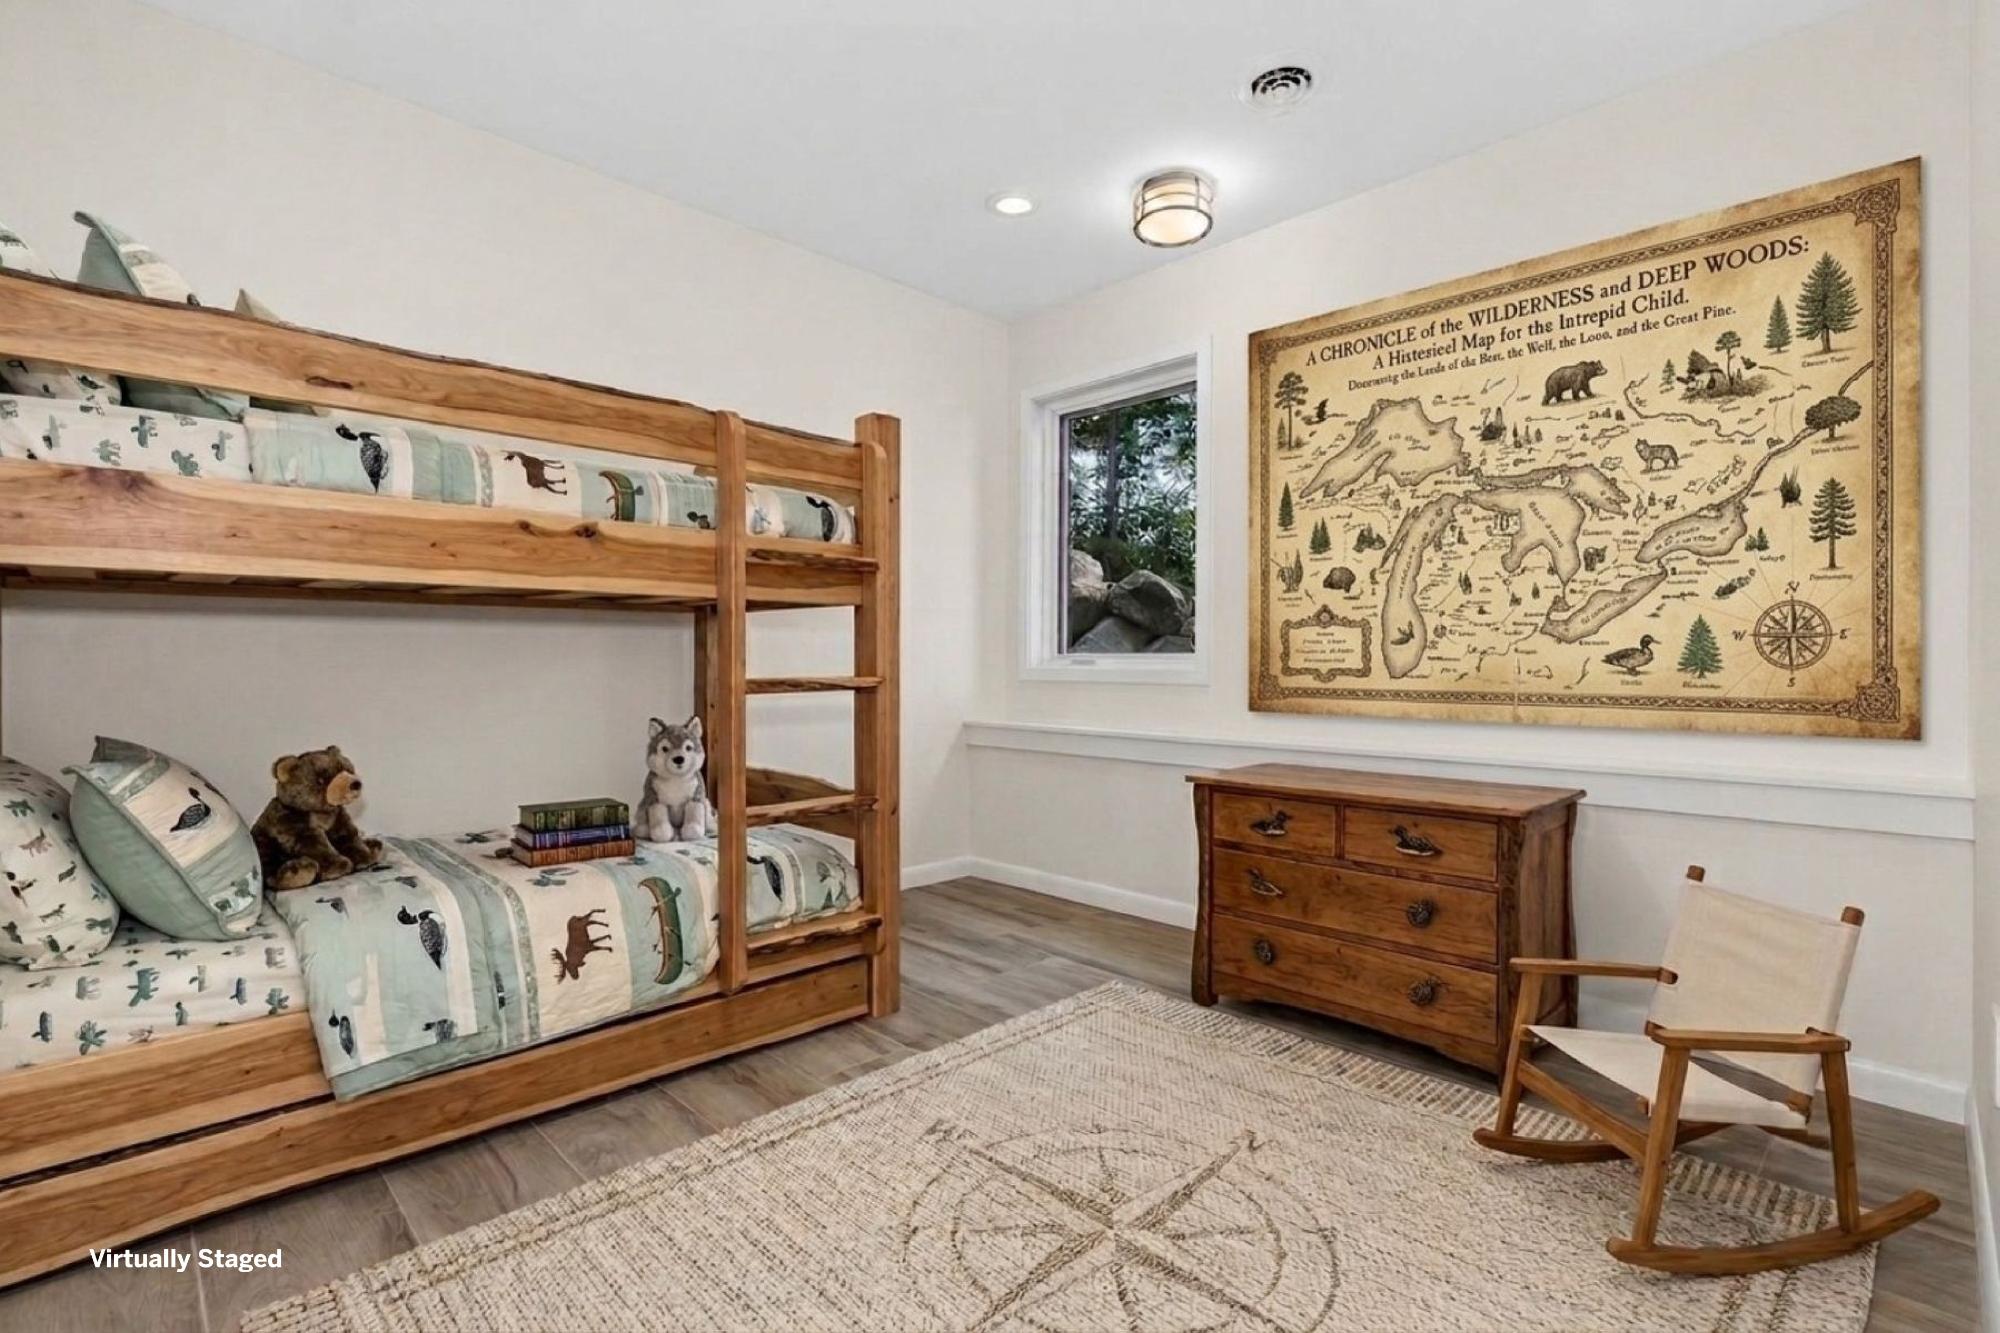
Bedroom with a wooden bunk bed, wildlife-print bedding, and a large illustrated map on the wall.
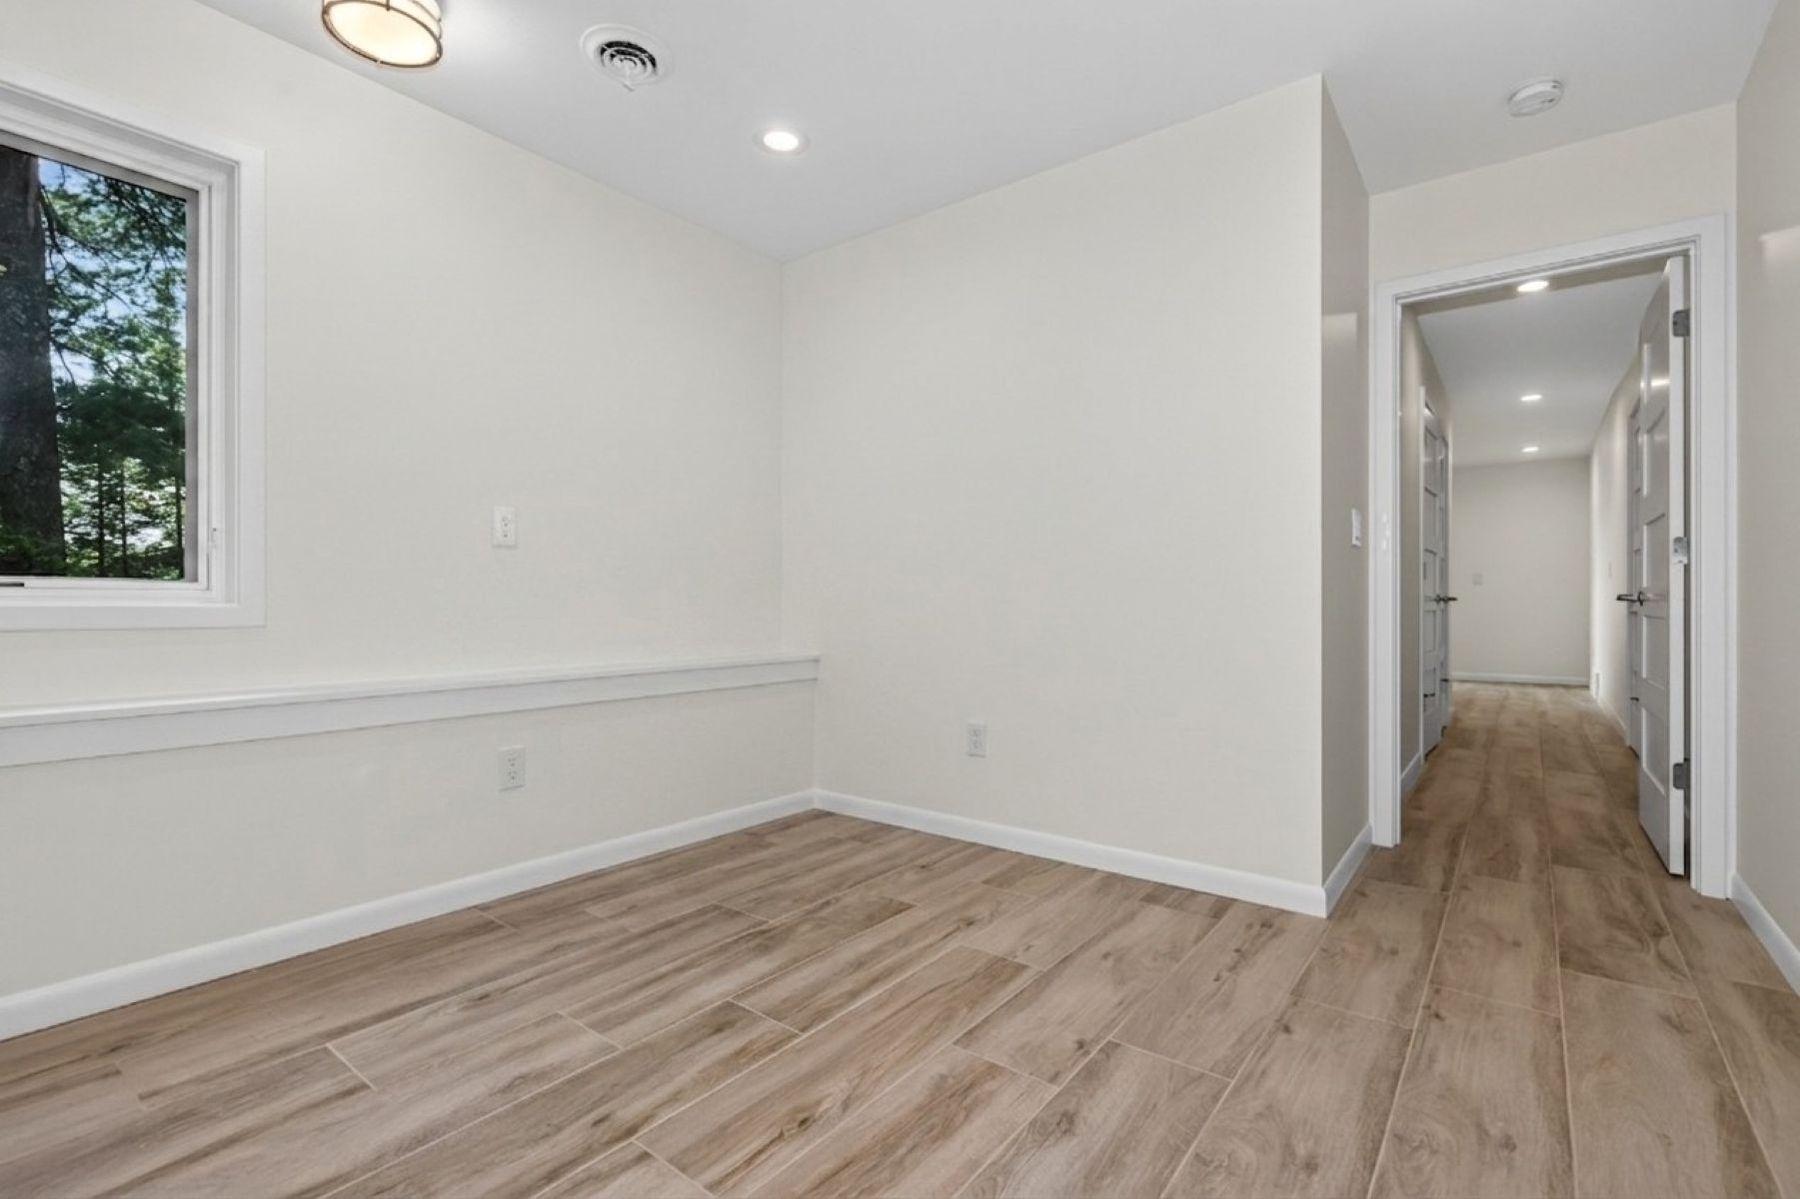
Vacant room with wood-look flooring, a window overlooking trees, and an open hallway doorway.
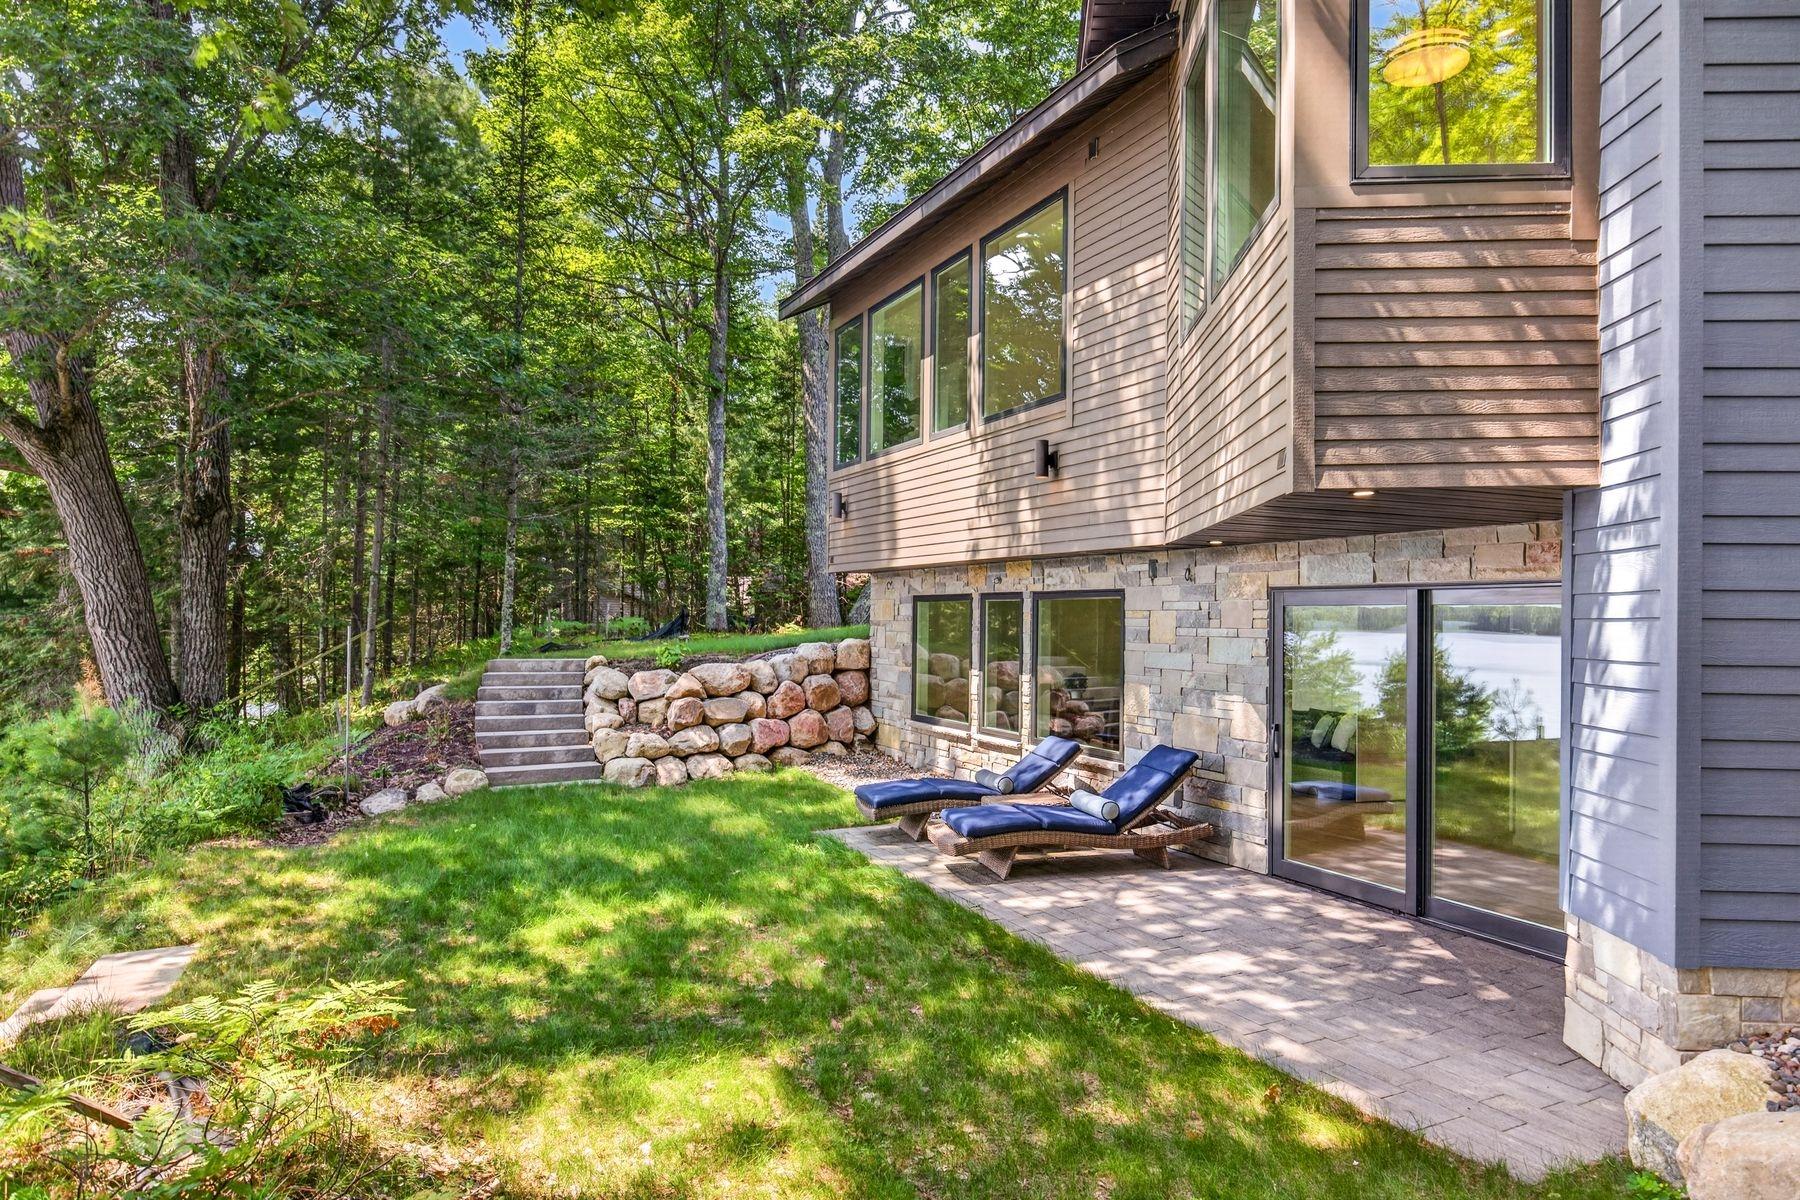
Modern home exterior with a stone patio, lounge chairs, wooded yard, and water views.
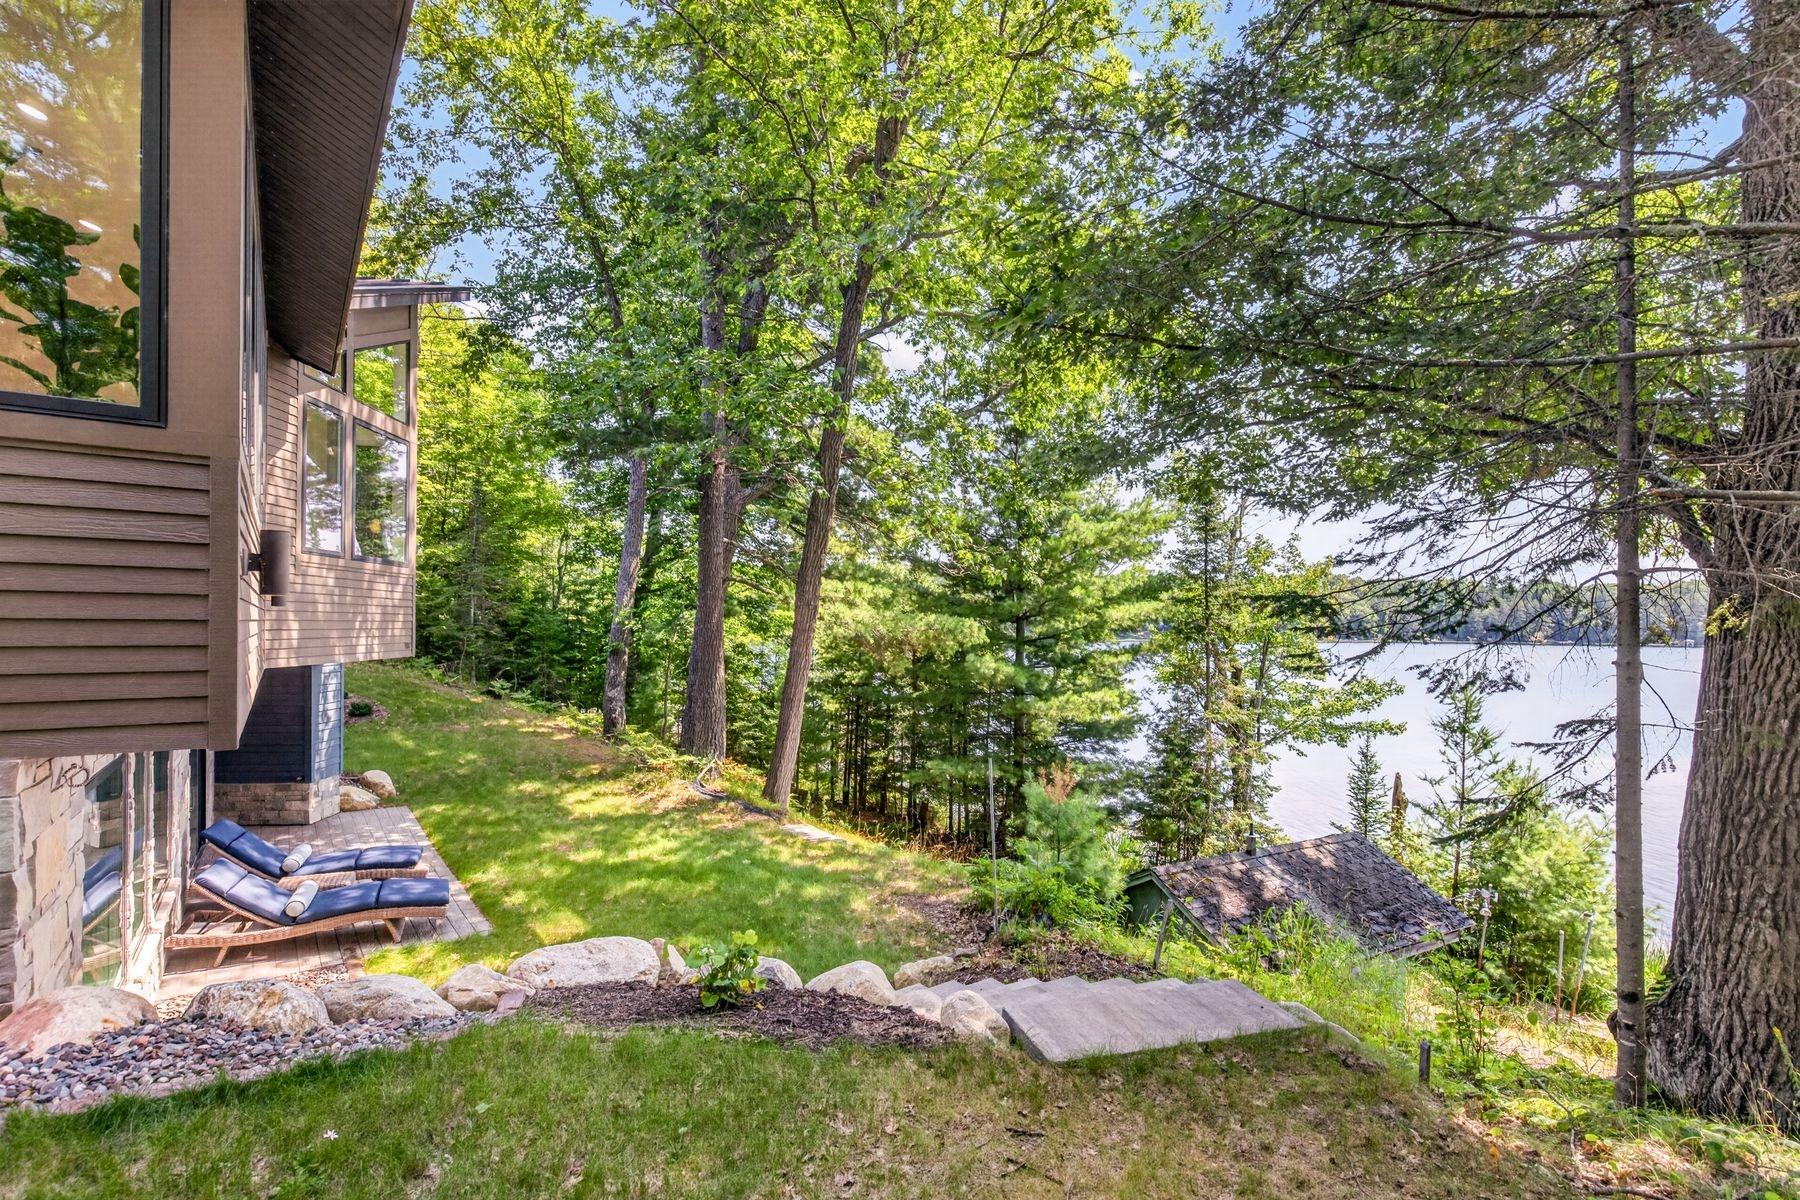
Lakeside home beside a wooded yard, with patio loungers and water visible through the trees.
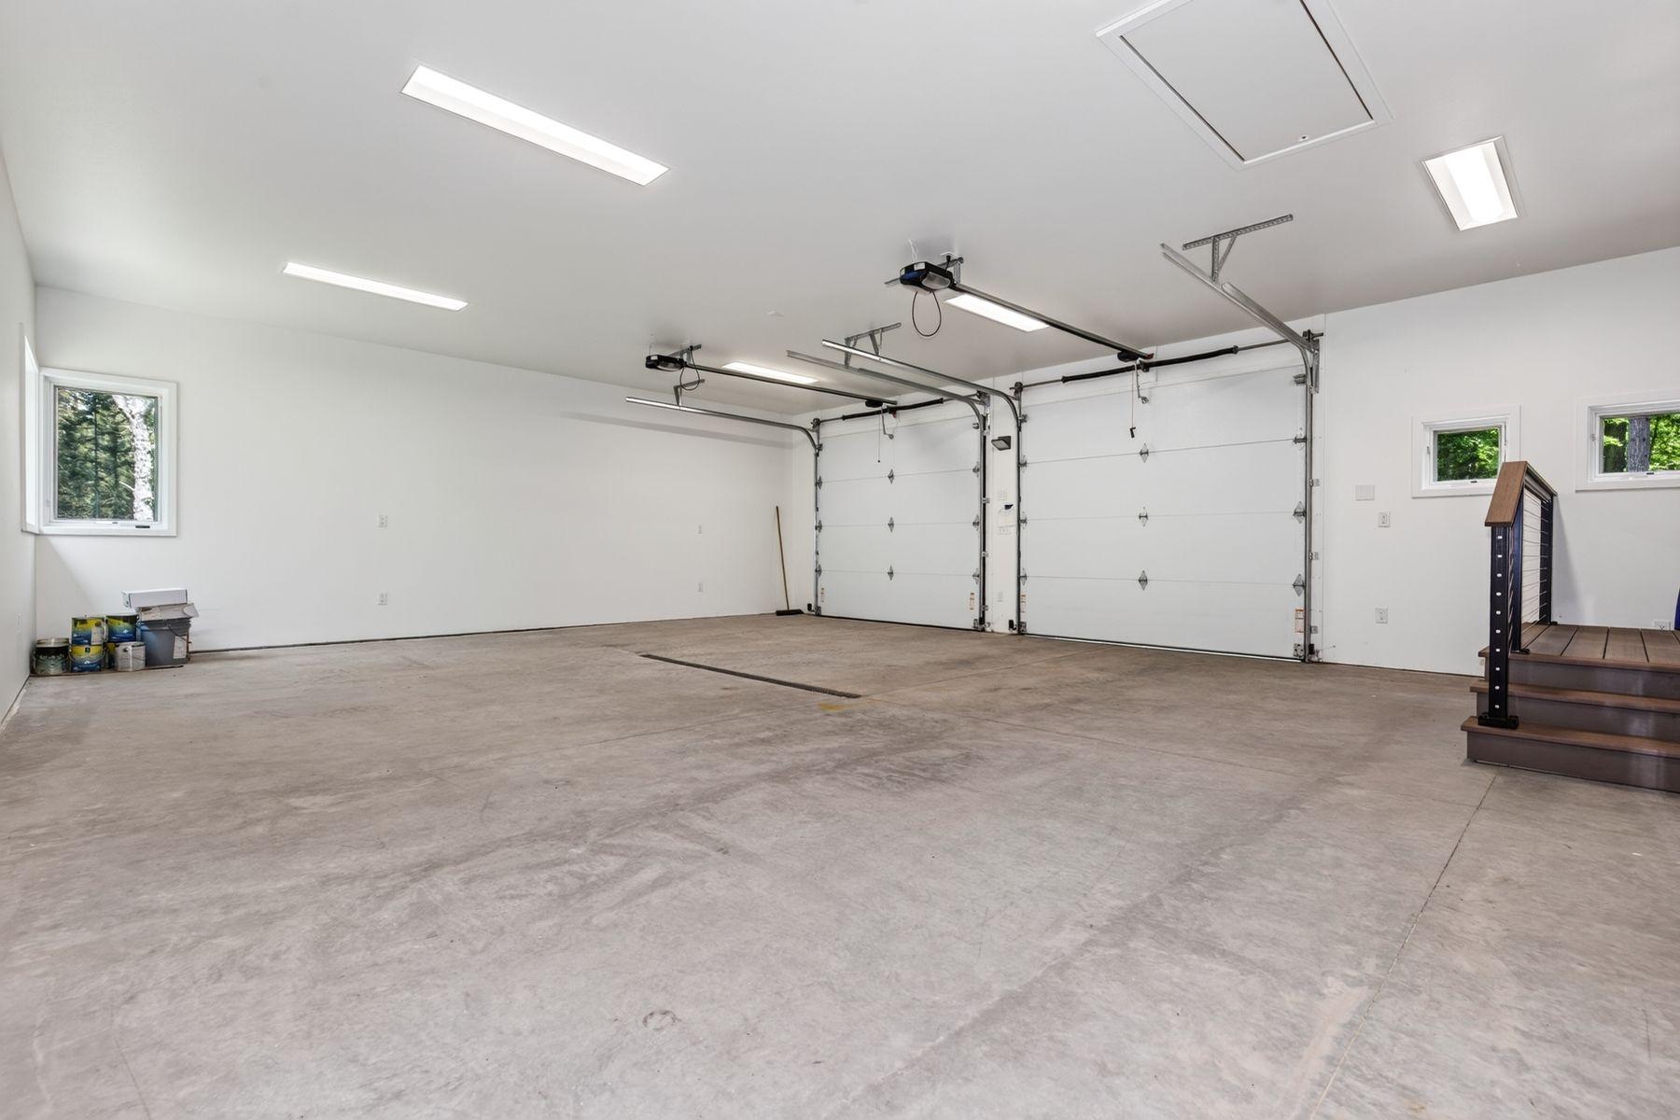
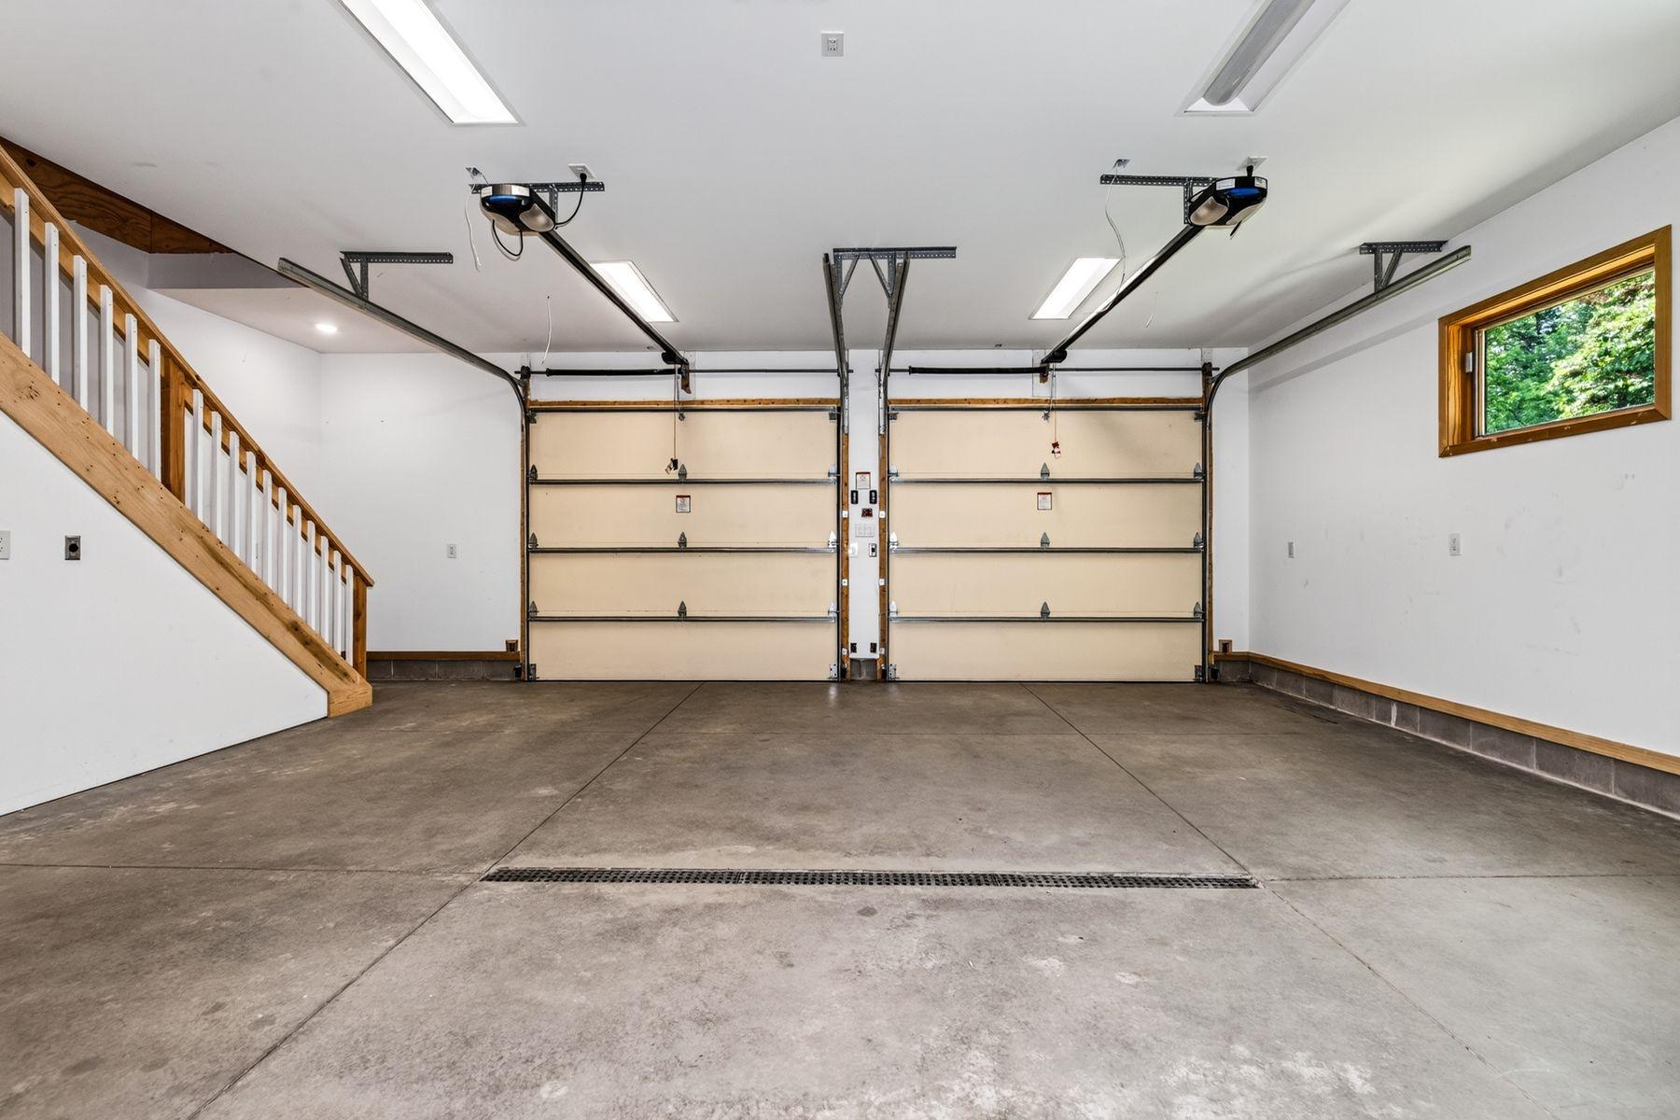
Spacious garage with two overhead doors, a concrete floor, and stairs at the right.
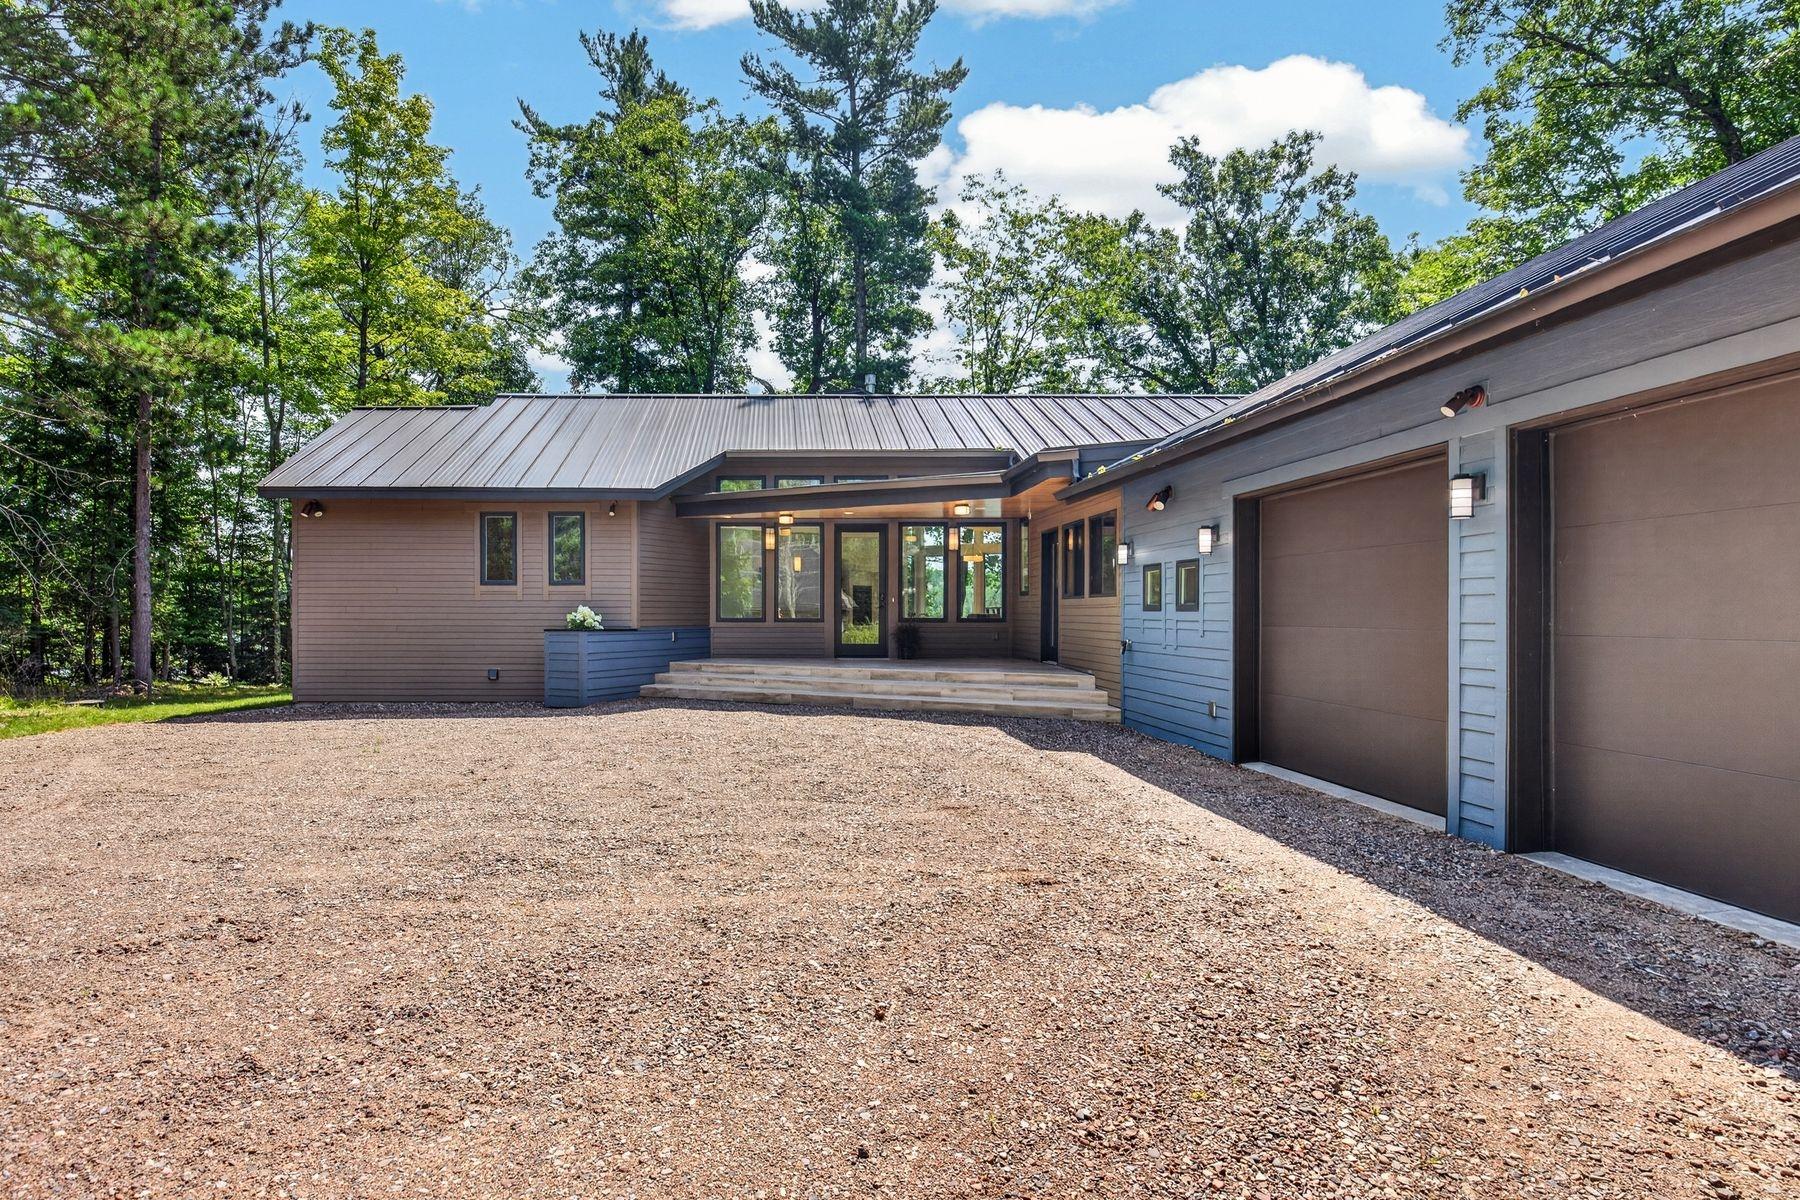
Contemporary home with a metal roof, attached garage, gravel driveway, and mature trees.
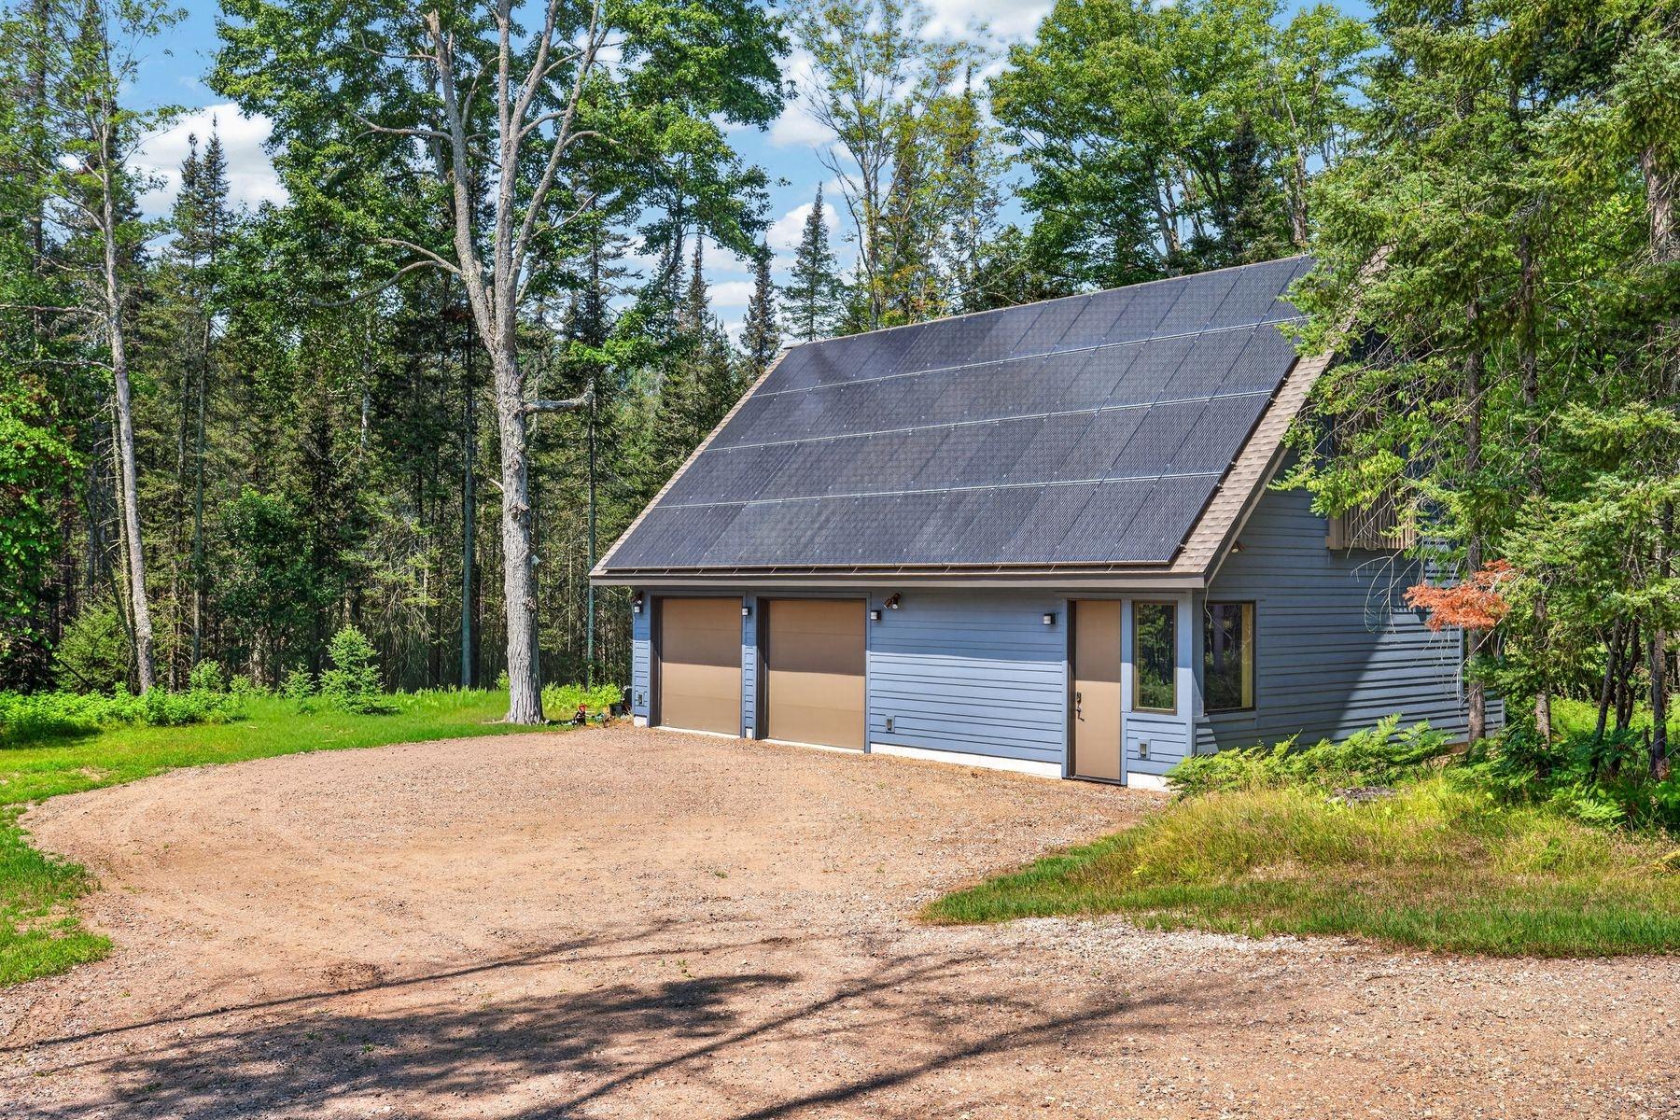
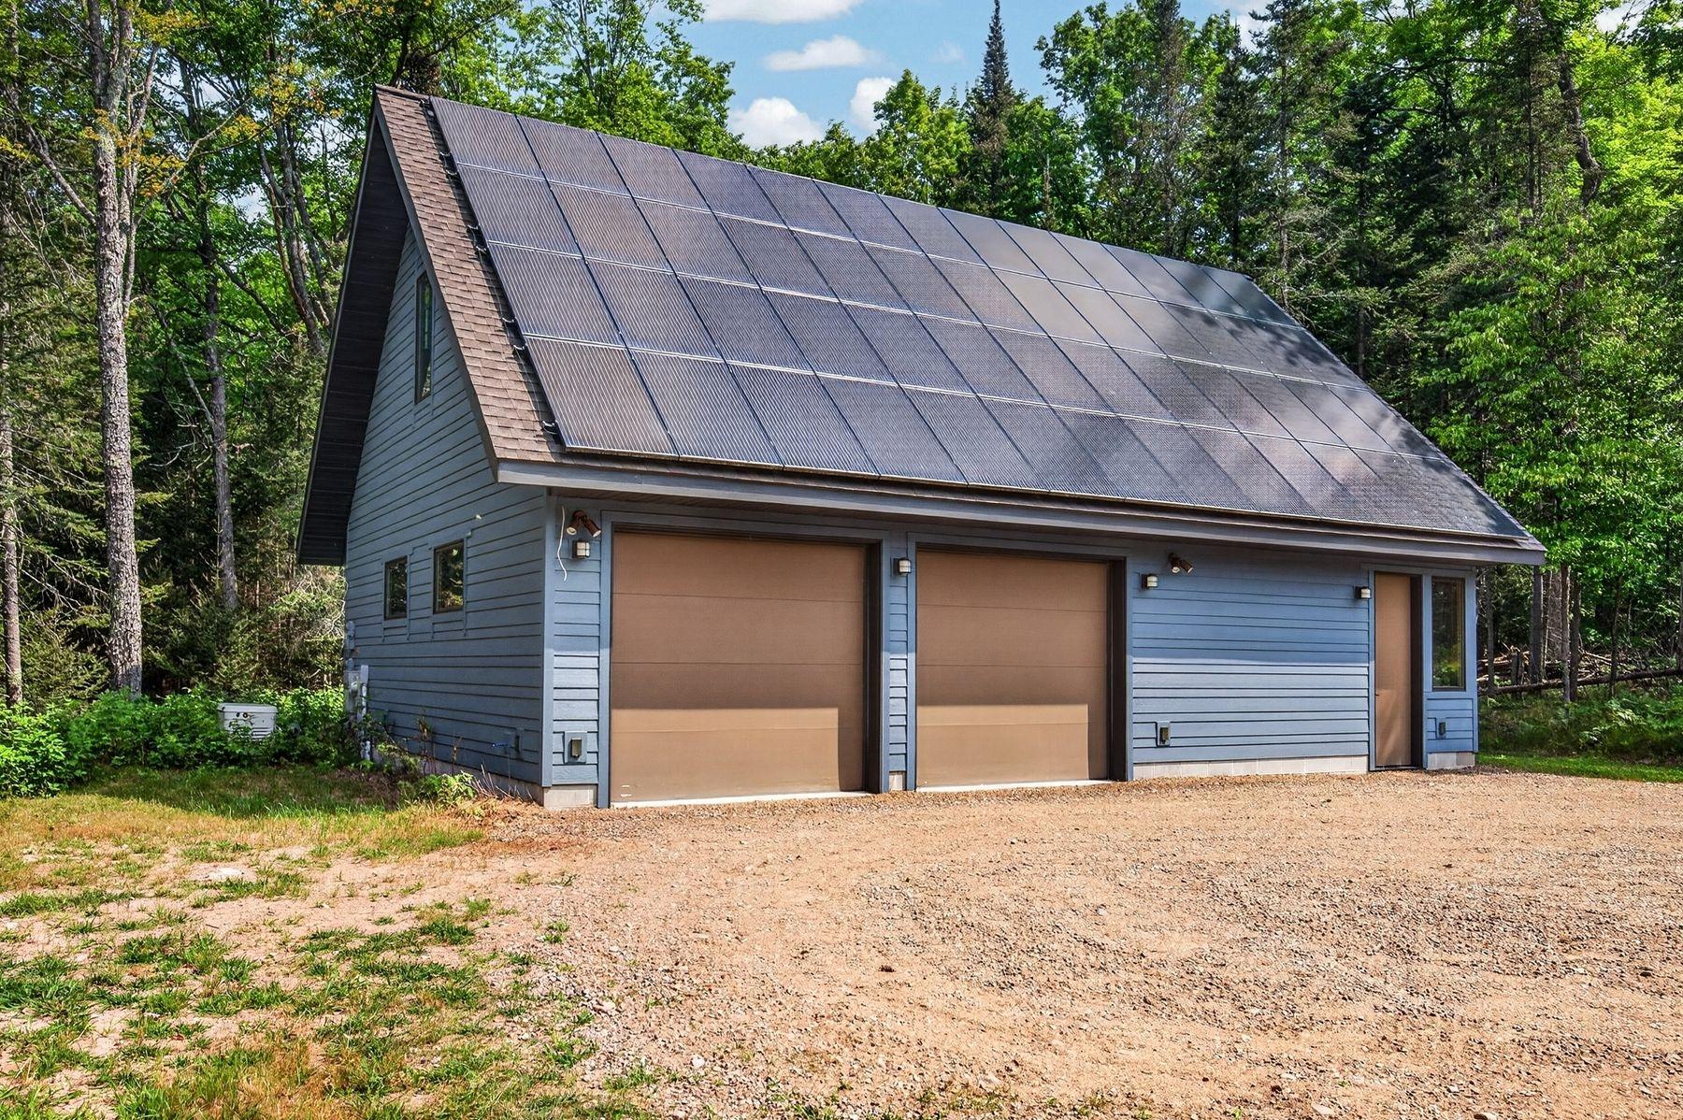
Gray detached garage with rooftop solar panels and three doors beside a wooded gravel driveway.
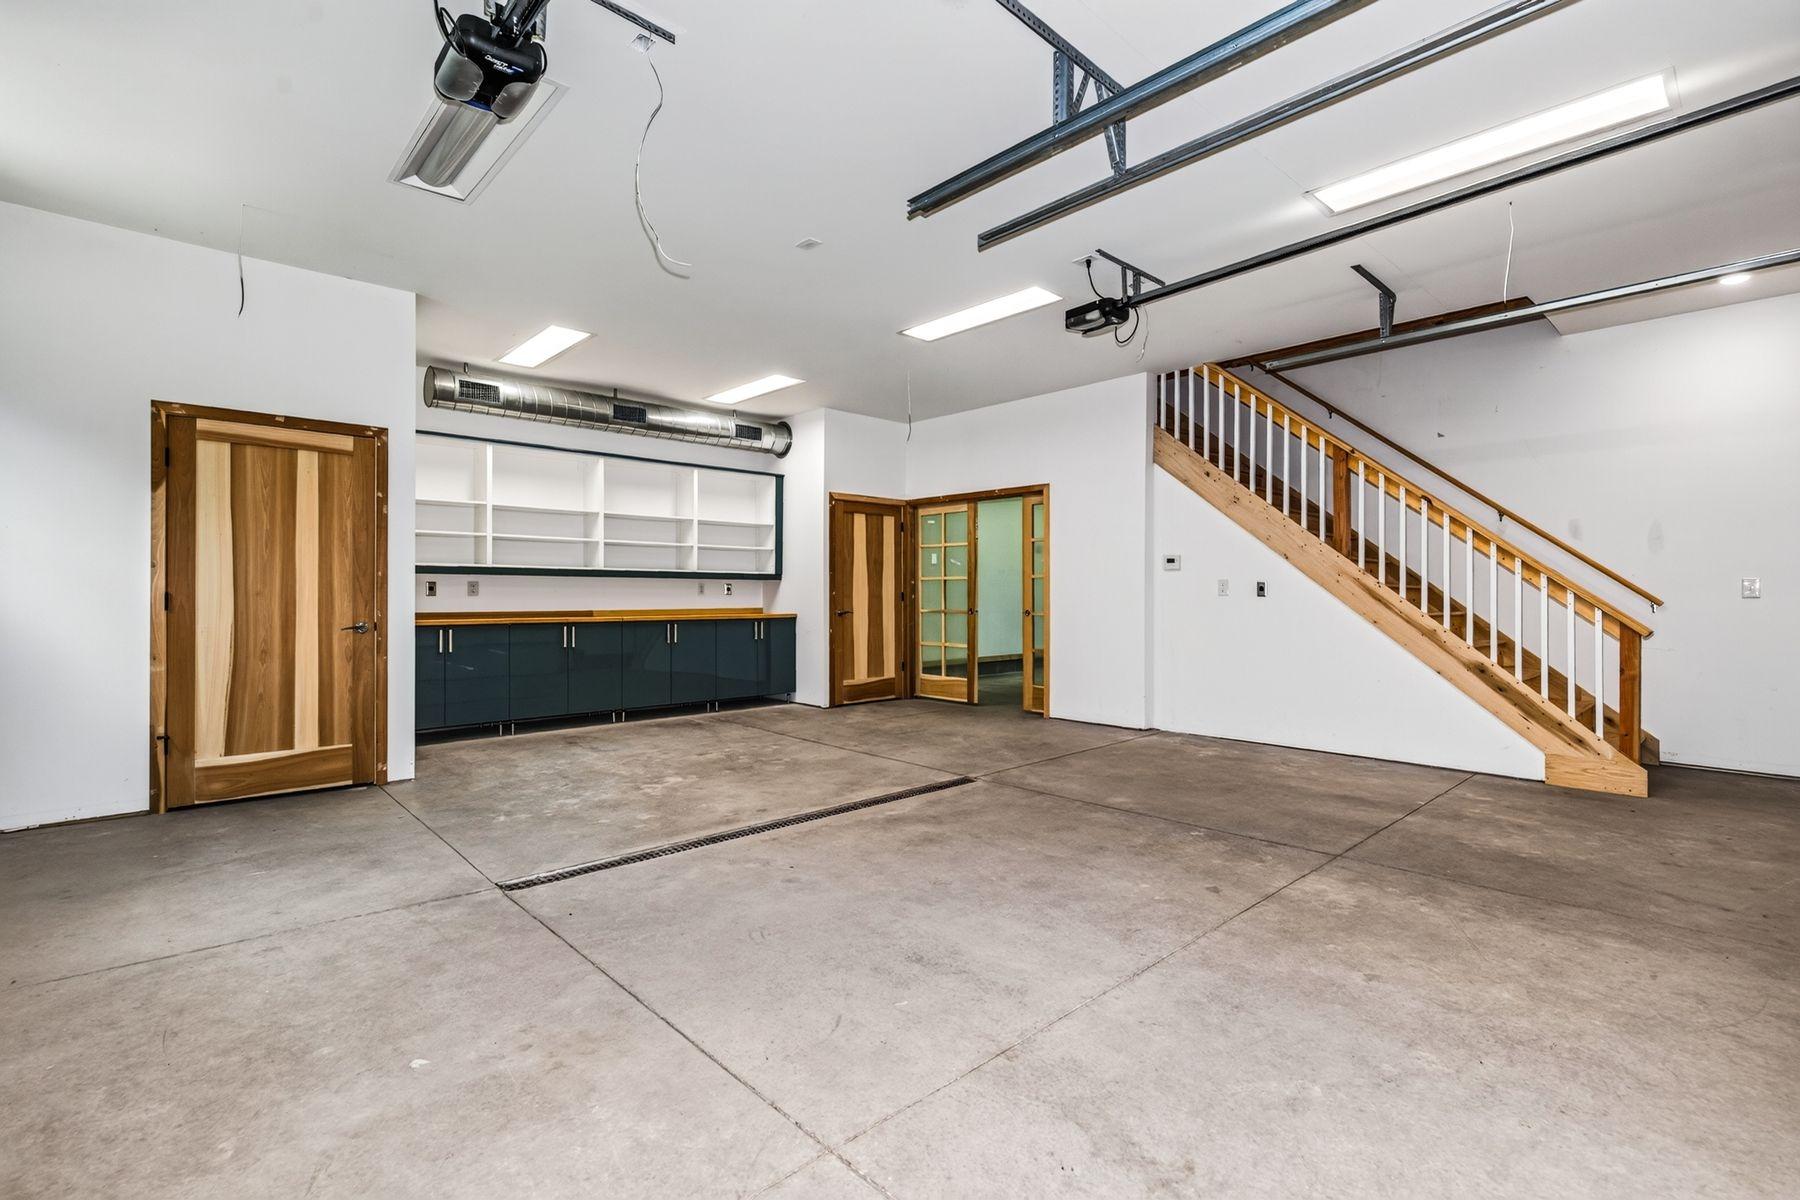
Empty garage with built-in cabinets and shelves and a wooden staircase.
Two-car garage with closed doors, a concrete floor drain, and a wooden staircase.
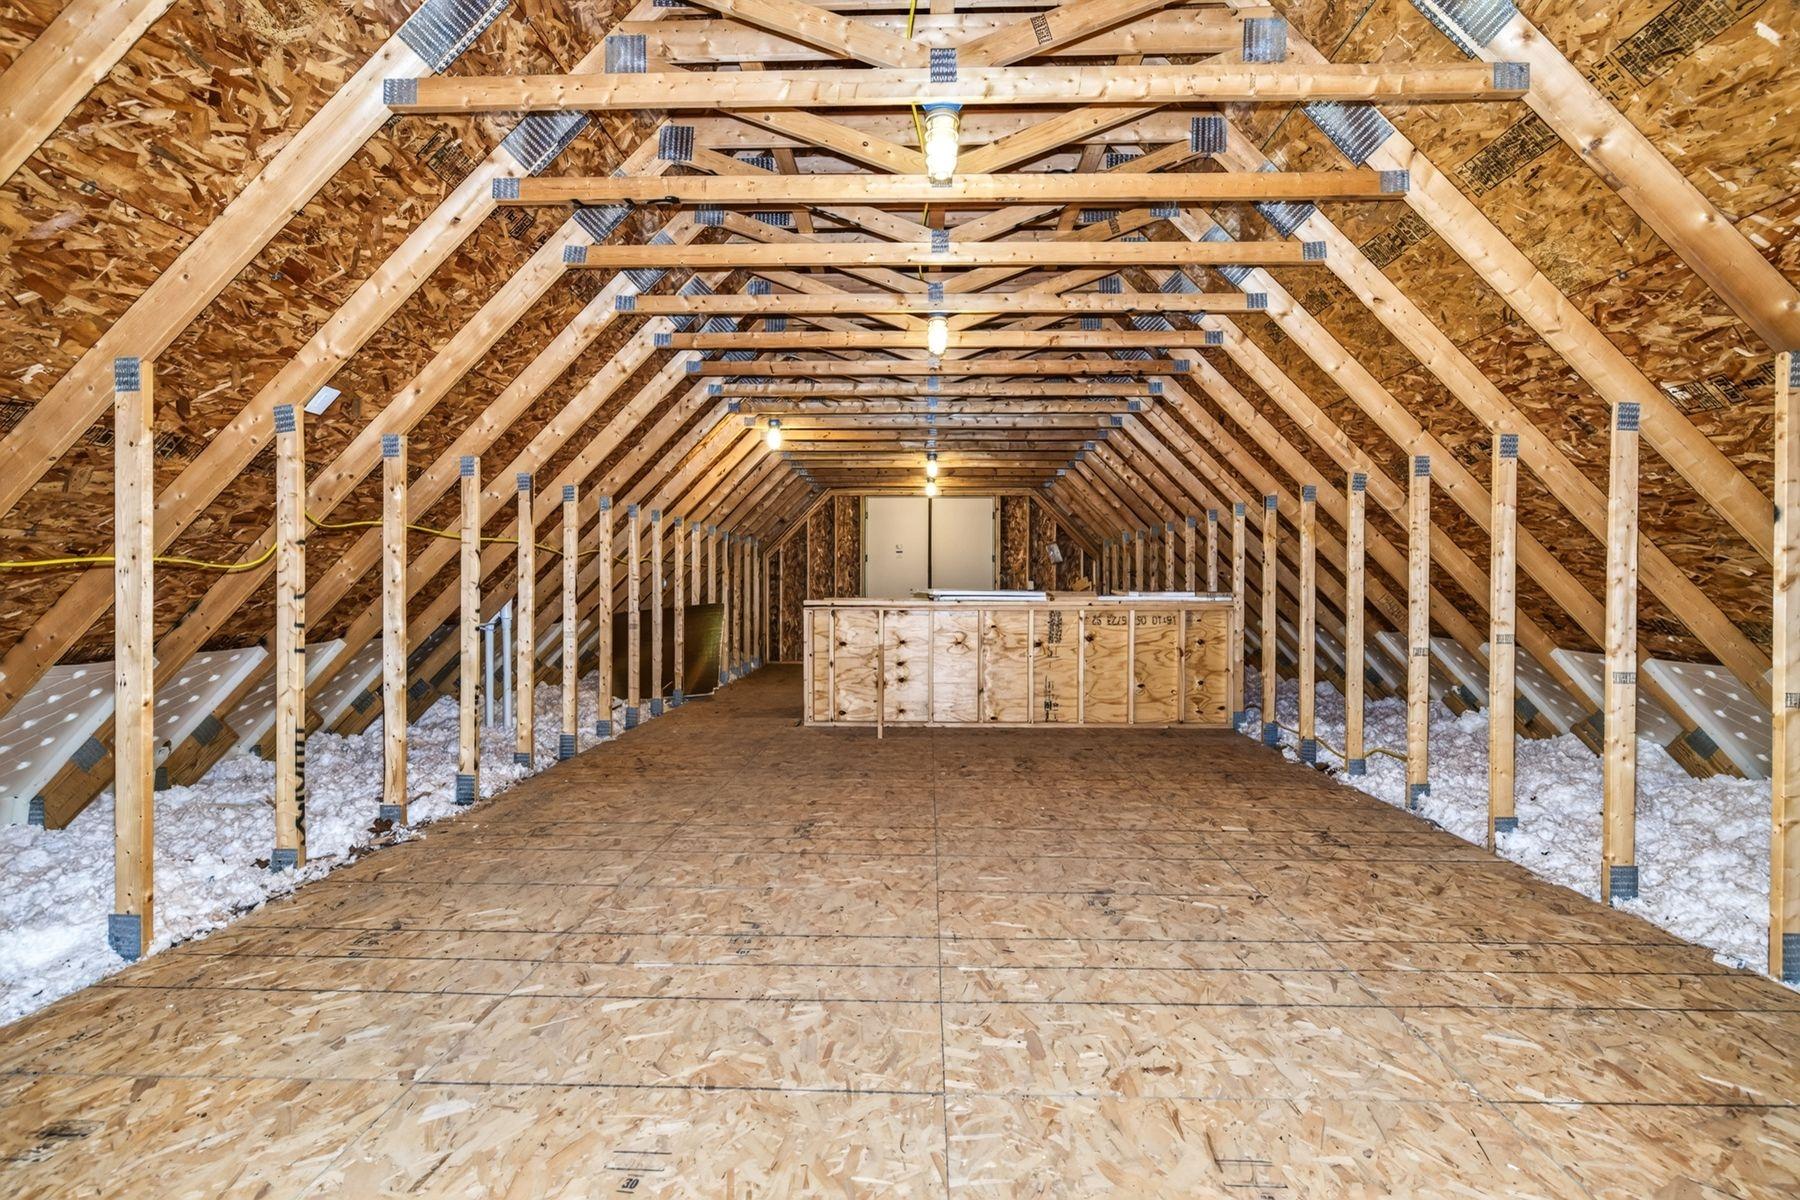
Unfinished attic with exposed roof trusses, plywood flooring, and insulation along the eaves.
Blue-gray outbuilding with solar panels across its steep roof and two large garage doors.
Aerial view of wooded lakefront property with several docks and a marker at 8445 Steele Rd.
Contemporary home with a metal roof and two-car garage, set among trees beyond a broad gravel driveway.
SEE ALL PHOTOS
Modern brown-and-stone home nestled among trees, with a long stone stairway and small green outbuilding.
Aerial view of wooded lakeside property with several buildings, a driveway, and docks.
Aerial view of wooded lakeside property on West Horsehead Lake at 8445 Steele Road.
Lake view with wooded shorelines and a bright, cloud-dotted sky.
Two-story wooded lakeside home with a small dock extending into the water.
Modern home with a metal roof and attached garage, set among mature trees at the end of a gravel driveway.
Modern home with a covered, wood-ceiling entry and wide tiled steps.
Covered wooden patio with seating, wide steps, and colorful flower planters.
Bright living room with a white fireplace, built-in shelves, pale wood floors, and large windows.
Open living room with vaulted ceiling, built-in fireplace, lake-view windows, and cable railing.
Living room with a built-in fireplace, pale wood floors, and tall windows overlooking trees.
Living room with a white sectional, lit fireplace, built-in shelves, and tall windows overlooking snowy trees.
Open living area with light wood floors, a wall of windows, and an adjoining kitchen.
Living room with lake views through large windows, pale wood floors, and dark leather sofas.
Open-plan living room and kitchen with brown leather sofas, white cabinetry, and large windows.
Staged open-plan living room and kitchen with pale seating, a round coffee table, and a white island.
Modern white kitchen with a large island, two bar stools, mosaic backsplash, and light wood flooring.
Modern kitchen with white cabinetry, a deep blue island, mosaic backsplash, and windows overlooking trees.
Modern white kitchen with double wall oven, mosaic backsplash, and large windows overlooking leafy trees.
Modern white kitchen with a commercial gas range, mosaic backsplash, blue counters, and a leafy view through the window.
Modern kitchen with glossy white cabinetry, a mosaic tile backsplash, and dark countertops.
Living room with a modern fireplace, built-in shelves, wood floors, and large windows overlooking a lake.
Bright dressing room with white built-in cabinets, wood floors, and large windows overlooking trees.
Virtually staged bedroom with olive-green bedding and large windows overlooking leafy trees.
Living room with built-in window drawers, a modern fireplace, wood floors, and water visible outside.
Bright tiled bathroom with a long white double-sink vanity, two mirrors, and large windows.
Modern white bathroom with a glass walk-in shower and long double vanity.
Bright tiled bathroom with a long vanity, window overlooking trees, and toilet behind a half-wall.
Walk-in closet with white built-in drawers, wire shelves, and a tall glass-shelf cabinet.
Walk-in closet with white drawers, hanging clothes, and illuminated shelves of handbags and shoes.
Walk-in closet with wire shelves, glass-front cabinets, and a built-in wood-top drawer unit.
Laundry room with Maytag washer and dryer, opening to a window-lit storage area.
Bathroom with a dark speckled vanity countertop, large mirror, and window overlooking trees.
Walk-in closet with built-in drawers, glass shelves, and a clothes rail.
White built-in pantry cabinets with dark counters beside a window.
Modern bathroom with blue countertops, white cabinetry, and a glass partition beside the shower doorway.
Enclosed porch with a blue wicker lounge, warm wood paneling, and windows facing trees.
Enclosed pine porch with a wicker chaise lounge and glass doors opening to a wooded deck.
Modern home’s spacious wood deck with wicker seating and a covered entry.
Spacious deck with two wicker chairs and cable railing overlooking dense woods.
Outdoor deck with a set dining table and wicker chairs overlooking dense woodland.
Sitting area with wicker lounge seating, wood-look tile floors, and an open view of the staircase.
Furnished sitting room with wicker armchairs and sliding doors overlooking a lake.
Sunroom with a wicker sofa, dining set, and large windows overlooking leafy trees.
Open-plan living and dining area with wicker furniture, navy sofa cushions, and wood-look tile flooring.
Open kitchen and living area with stainless steel appliances, wood-look tile flooring, and dark leather seating.
Bathroom with a long white vanity, gray stone countertop, large framed mirror, and toilet.
Empty room with wood-look tile flooring and two windows overlooking trees.
Empty room with wood-look flooring, a large window, and a doorway to a tiled bathroom.
Marble-tiled bathroom with a wide vanity and a window overlooking the lake.
Bathroom with a glass walk-in shower, marble-look tile, mosaic accent band, and rain showerhead.
Empty room with brown wood-look tile floors and a small window overlooking rocks and trees.
Bedroom with a wooden bunk bed, wildlife-print bedding, and a large illustrated map on the wall.
Vacant room with wood-look flooring, a window overlooking trees, and an open hallway doorway.
Modern home exterior with a stone patio, lounge chairs, wooded yard, and water views.
Lakeside home beside a wooded yard, with patio loungers and water visible through the trees.
Spacious garage with two overhead doors, a concrete floor, and stairs at the right.
Contemporary home with a metal roof, attached garage, gravel driveway, and mature trees.
Gray detached garage with rooftop solar panels and three doors beside a wooded gravel driveway.
Empty garage with built-in cabinets and shelves and a wooden staircase.
Two-car garage with closed doors, a concrete floor drain, and a wooden staircase.
Unfinished attic with exposed roof trusses, plywood flooring, and insulation along the eaves.
Blue-gray outbuilding with solar panels across its steep roof and two large garage doors.
Aerial view of wooded lakefront property with several docks and a marker at 8445 Steele Rd.
Contemporary home with a metal roof and two-car garage, set among trees beyond a broad gravel driveway.
Pending

8445 STEELE RD

8445 STEELE RD, Harshaw, WI 54529

$1,125,000
There are homes you visit, and there are places that reset you. Hidden among towering pines on 145-acre West Horsehead Lake, this modern Northwoods retreat was designed for people who value privacy as much as beauty. With 187' of private frontage, mornings begin with mist over the water; evenings beside the two-sided fireplace. The 3-bedroom home features a chef's kitchen, Pella windows, high-end finishes, in-floor heat, walkout lower level, walk-in butler's pantry and strategically placed solar panels. Two garages offer 5 car bays, a loft and full workshop, in addition to a full-house Generac generator. Enjoy boating, fishing and water sports, just 20 minutes from Minocqua, Rhinelander and the airport (RHI). A rare blend of privacy, luxury and effortless Northwoods living awaits you.

3
beds

4
baths

1,927 Sq.Ft. LIVING AREA

2.14 Acres lot

Kelly  Cooper

Kelly Cooper

Features & Amenities

Interior

  • total bedrooms3
  • Total bathrooms4
  • full bathrooms2
  • half bathrooms2
  • Laundry room Main Level
  • Flooring Ceramic Tile, Tile, Wood
  • Fireplace Gas
  • APPLIANCES Cooktop, Double Oven, Dryer, Dishwasher, Exhaust Fan, Freezer, Microwave, Washer
  • other interior Features Wet Bar, Ceiling Fan(s), Cathedral Ceiling(s), High Ceilings, Bath in Primary Bedroom, Main Level Primary, Pantry, Cable TV, Vaulted Ceiling(s), Walk-In Closet(s)

Area & Lot

  • Status Pending
  • Living Area1,927 Sq.Ft.
  • Total Area3,602 Sq.Ft.
  • Lot Area2.14 Acres
  • MLS® ID219023
  • TypeResidential
  • YEAR BUILT2019
  • NeighborhoodOneida County
  • Architecture StylesContemporary, Two Story
  • Water FrontageOther, Shoreline - Sand, Shoreline - Gravel, Lake Front
  • View DescriptionWater
  • Middle SchoolON J. Williams

Exterior

  • STORIES2
  • water SourceDrilled Well
  • utilitiesCable Available, Electricity Available, Septic Available
  • lot featuresLake Front, Steep Slope, Views, Wooded
  • parkingAdditional Parking, Attached, Detached, Four Car Garage, Four or more Spaces, Garage, Heated Garage, RV Access/Parking, Storage
  • HEAT TYPEForced Air, Propane, Radiant Floor
  • AIR CONDITIONINGCentral Air
  • sewerSeptic Tank
  • SubstructurePoured
  • other exterior FeaturesDock, Patio, Paved Driveway

Financial

  • Sales Price$1,125,000
  • Real Estate Tax $7,256/yr
Aerial view of wooded lakeside property with several buildings, a driveway, and docks.

Schedule a Showing

I would love to show you this beautiful property. Please select your preferred date and time below. I will be in touch shortly to confirm your appointment.

Schedule a Showing

I would love to show you this beautiful property. Please select your preferred date and time below. I will be in touch shortly to confirm your appointment.

Thank you for your interest in 8445 STEELE RD, Harshaw, WI 54529. We are reviewing your request and will be in touch shortly!

Mortgage Calculator

Estimate your monthly mortgage payment, including the principal and interest, property taxes, and HOA. Adjust the values to generate a more accurate rate.

All estimates are provided for informational purposes only. Actual amounts may vary.
$0,000 Your Payment 20 15 65
$0,000 Your Payment

Oneida County

Explore

Work With Kelly

Experience Northwoods real estate at its finest with Kelly Cooper. From buying to property care, enjoy seamless service, local expertise, and elevated results tailored to your lifestyle.

Follow Me on Instagram